Technical documentation
Visualization, walkthrough and VR — plus dimensioned technical documentation for manufacturing.
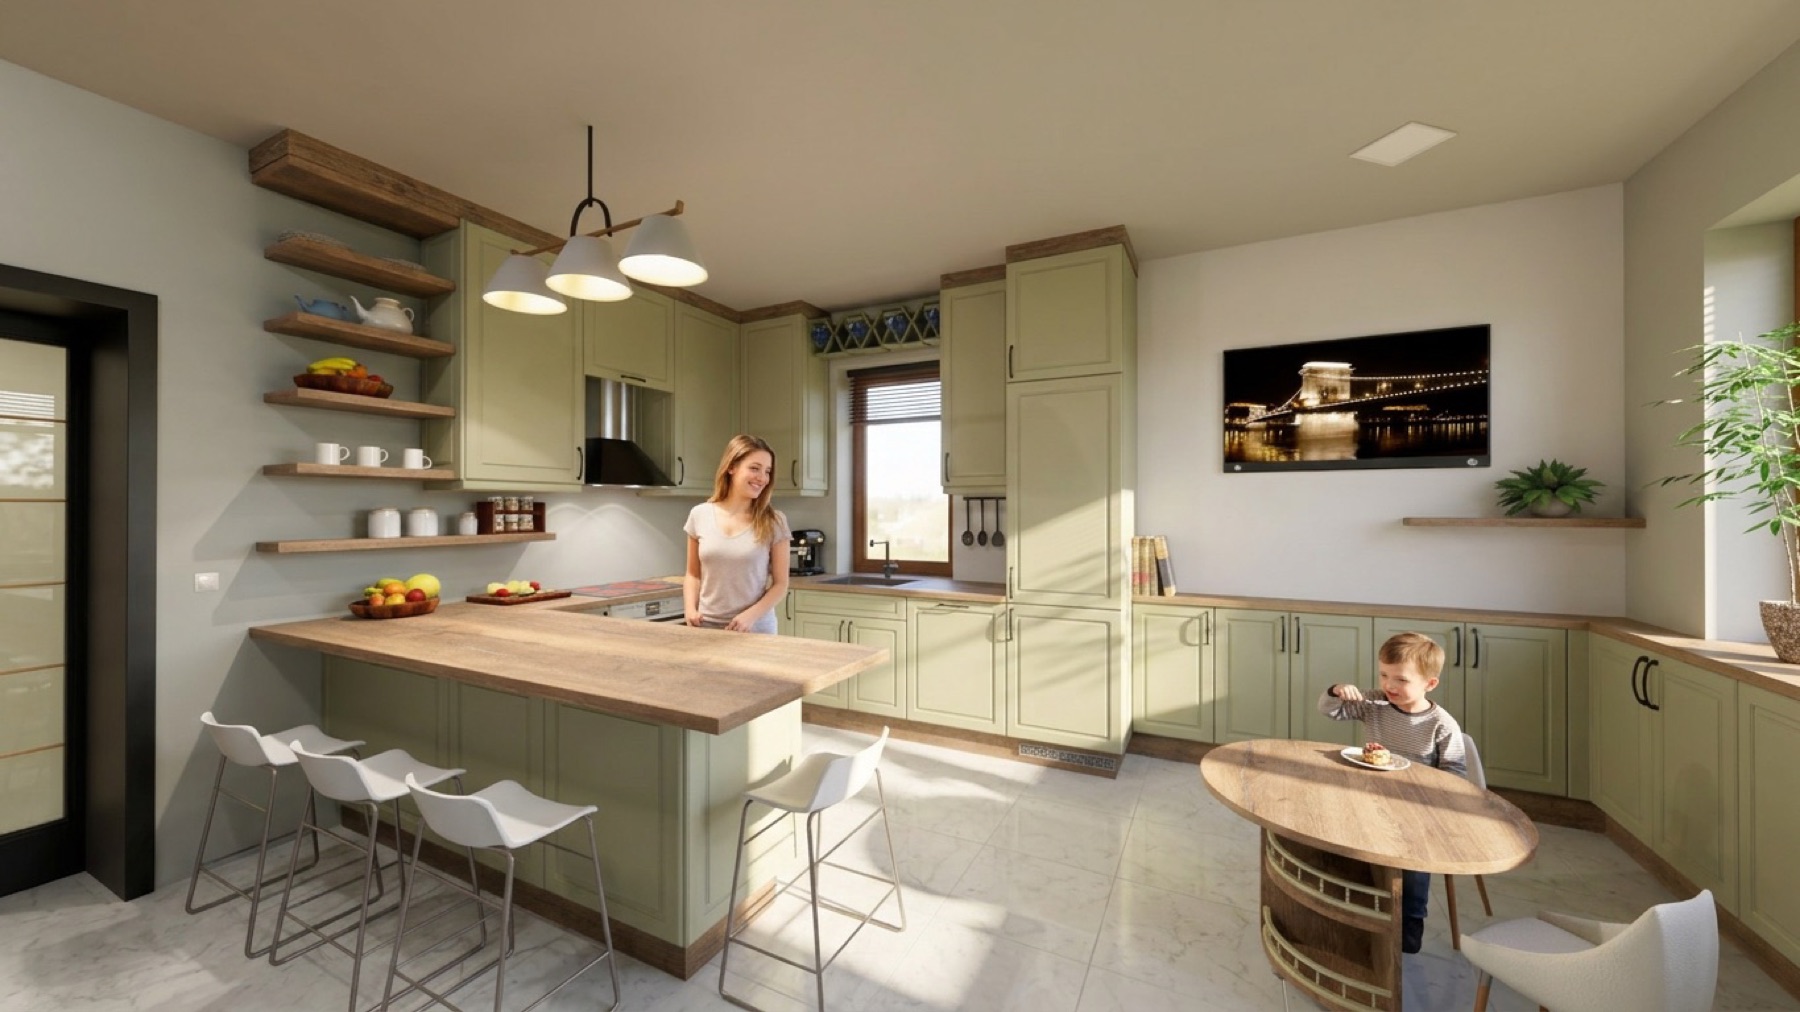
The complete package: everything needed from the first sketch to the cabinetmaker's bench. Everything in packages 01, 02 and 03, extended with the technical documentation.
At the end you receive the dimensioned technical drawings required for construction and trade works, which you can hand to your cabinetmaker for manufacturing.
How it works
Seven clear steps from your sketch to the finished design.
Precise survey
Sketches, drawings, floor plan and wall views, measurements and materials, produced by the cabinetmaker from an exact on-site survey.
3D build
I build the space in the design software.
Refine
Several consultation and minor revision rounds.
3 photorealistic renders
You receive the renders of the layout.
Walkthrough
You get a link to walk the digital space on a Windows computer.
VR viewing
At an agreed time and place you can also view the layout through a VR headset.
Technical documentation
You receive dimensioned technical drawings you can hand to your cabinetmaker for manufacturing.