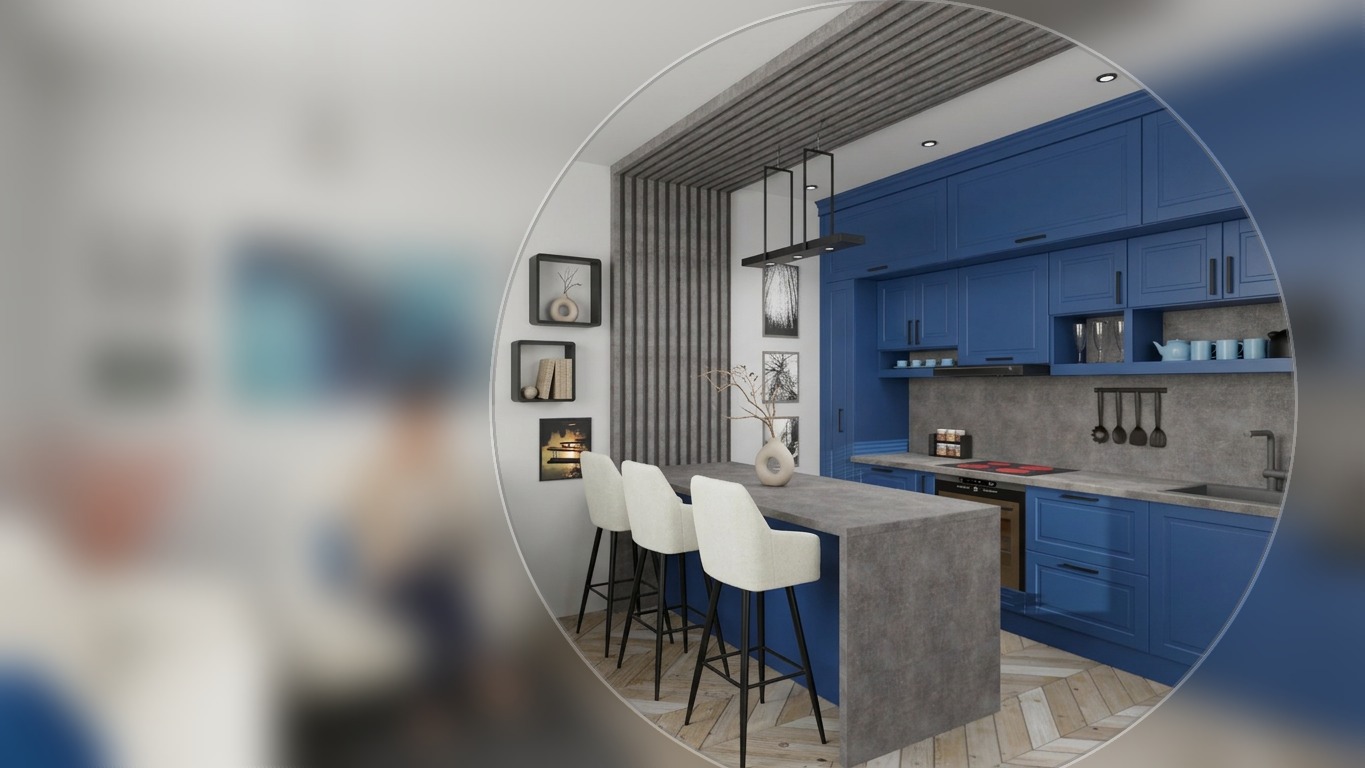
Imagining is one thing.Seeing is something else entirely.
See the digital image of your future kitchen…
I help you see the kitchen you are planning for your home…
Most people know exactly how they want their kitchen to feel — warm, calm, full of light — but it's hard to picture it in reality. That's where I come in: from your hand sketch I create a lifelike, walkable 3D space, so you can decide with confidence before buying anything.
You already have the plan.
But can you picture how it will really look?
You may already know the kitchen you want. You know the colours you like and the fronts you would choose. Perhaps a sketch already exists.
- Will it be too dark?
- Will it feel cluttered?
- Do the materials work together?
- Will the proportions be right?
- Will there be enough worktop?
What is hard to change after the build is worth seeing beforehand.
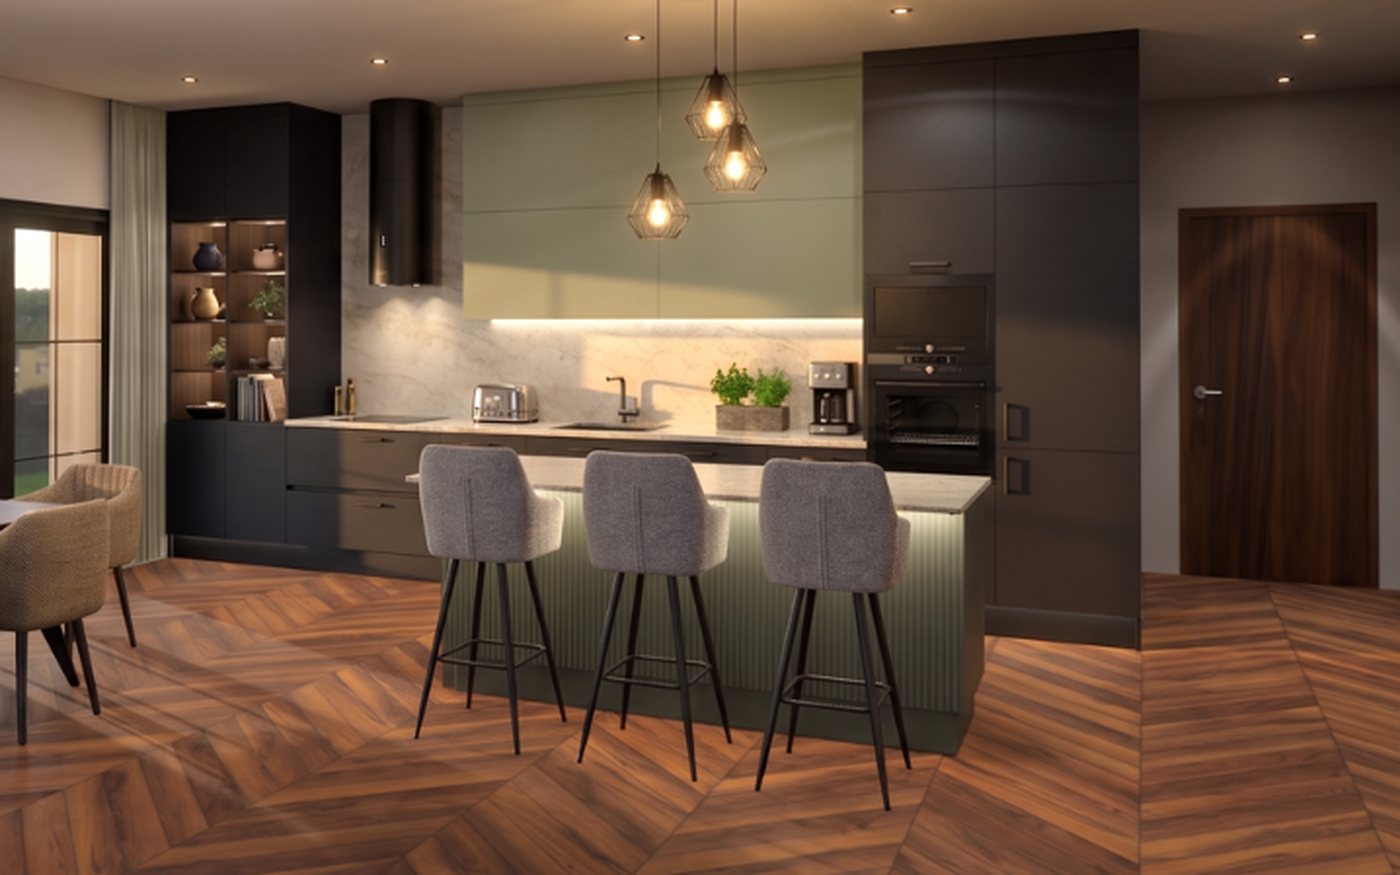
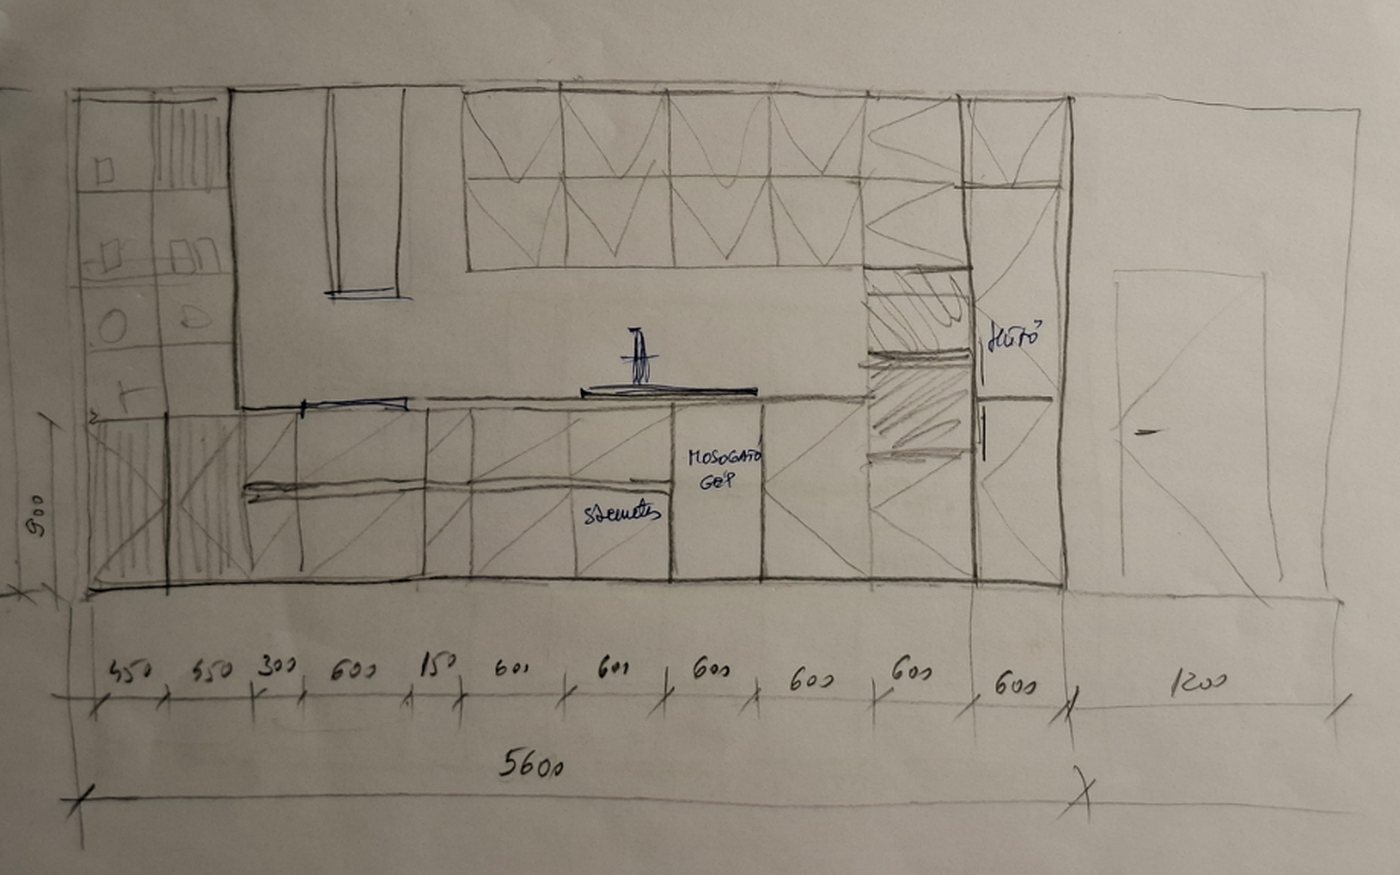
Drag the line left and right
You show me
what you want.
I show you
how it will look.
The full process →You send what you have.
A sketch, floor plan, wall view, measurements, an existing plan — or just an idea drawn on paper.
I send you a quote.
I review the project and send a tailored quote. Design work starts once the quote is accepted and the fee has arrived.
I build the space.
From your measurements and ideas I build the 3D model of the kitchen, with materials and lighting.
You see how it will look.
On photorealistic renders — and, if your package includes it, in an interactive walkthrough too.
There is still time to change it.
Colours, materials, handles, worktops and other details can still be fine-tuned — before production starts.
Don't just look at it.
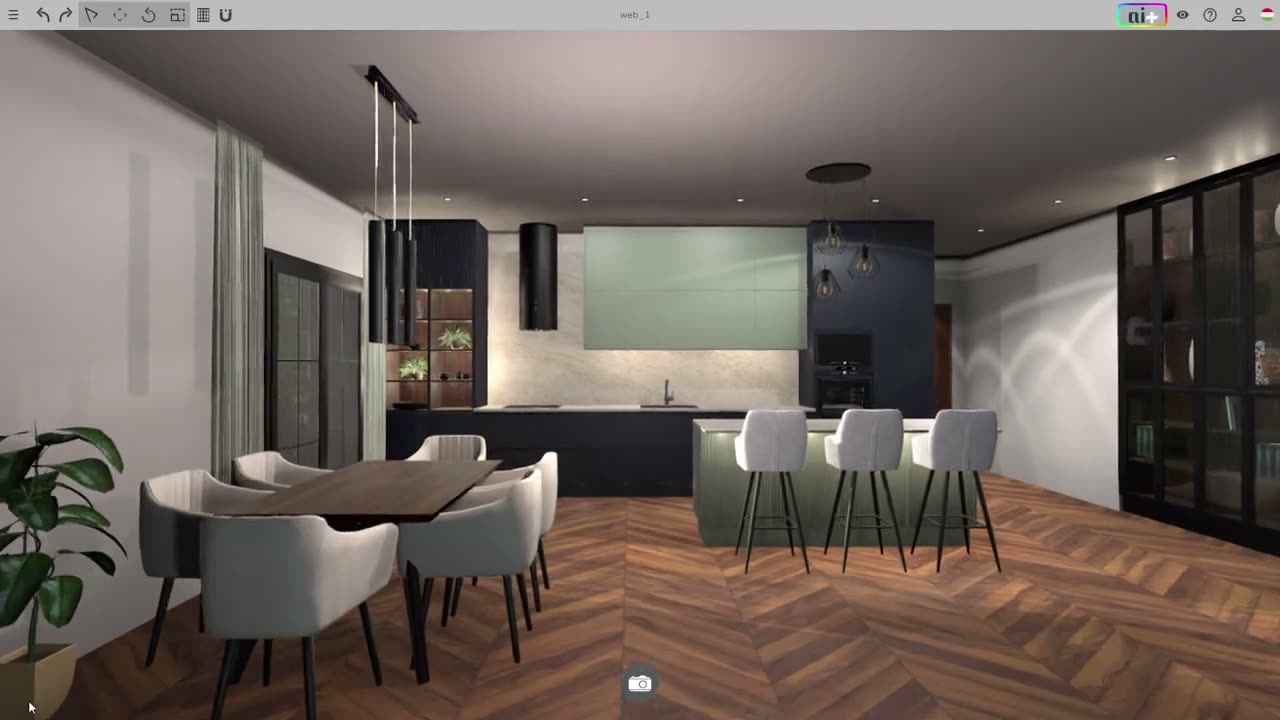
Walk around in it.
A single still doesn't always tell you what it will feel like to step into the space. On the interactive model you can look around, study the kitchen from other angles and inspect the details up close.
You don't just get a pretty picture. You get a confident decision.
You see the whole picture
How the space, the furniture, the worktop, the wall and the lighting work together.
You can compare the options
Before deciding, you can see which direction you truly like.
You spot what you want to change
Because seeing something is quite different from imagining it.
You can decide with confidence
The goal isn't one more pretty image — it's a decision made with less uncertainty.
Showcase designs
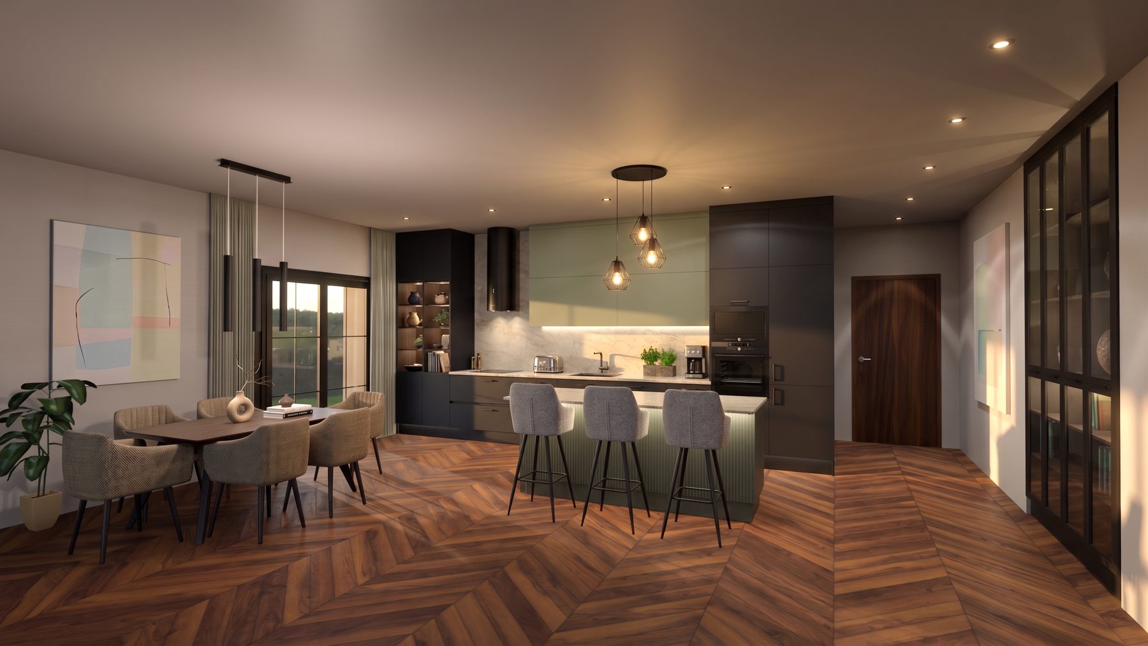
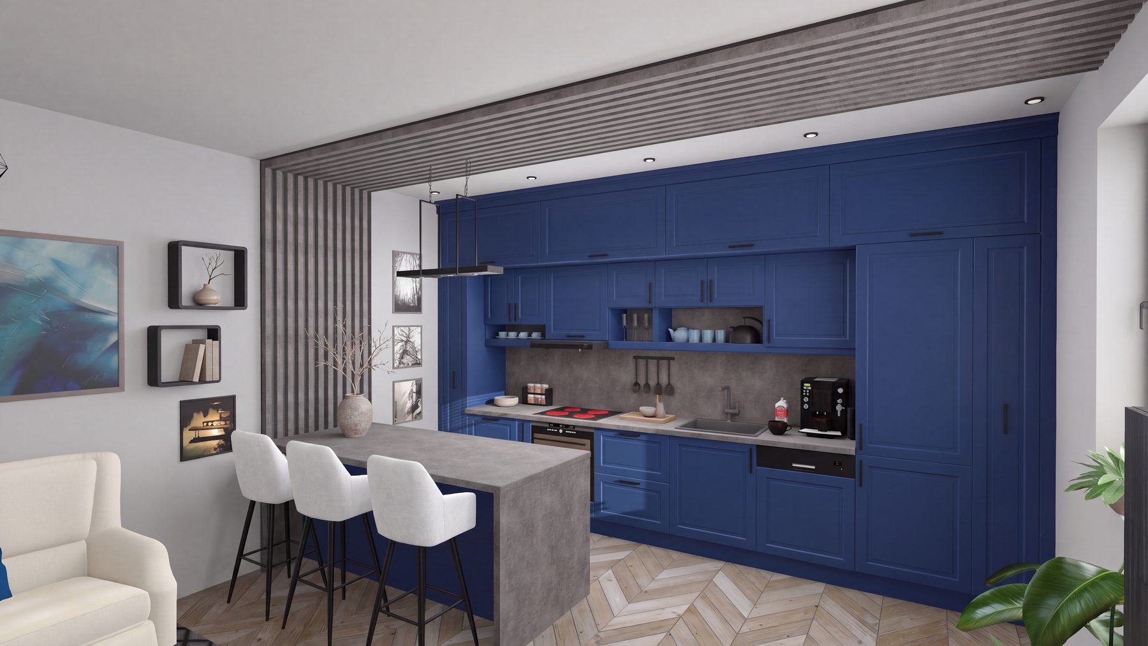
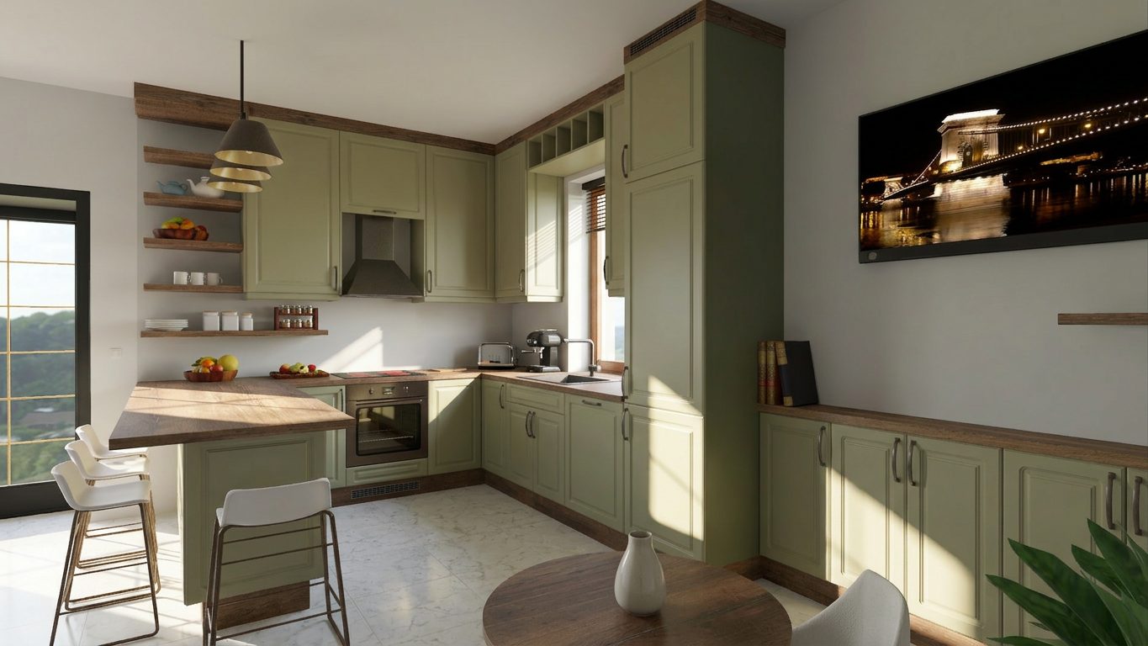
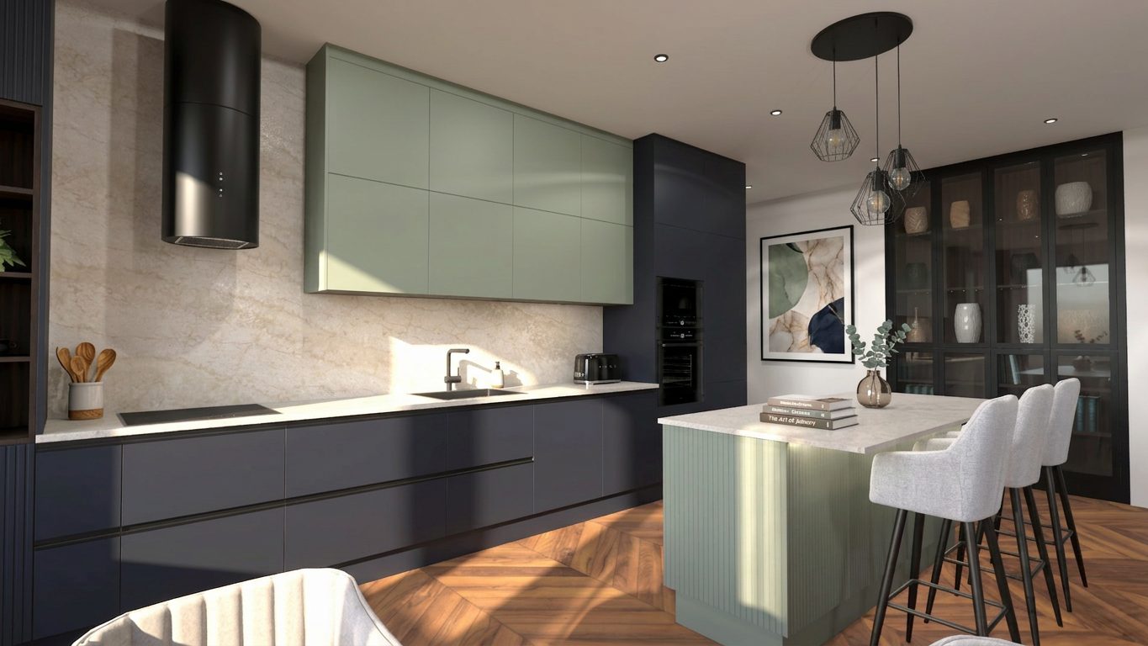
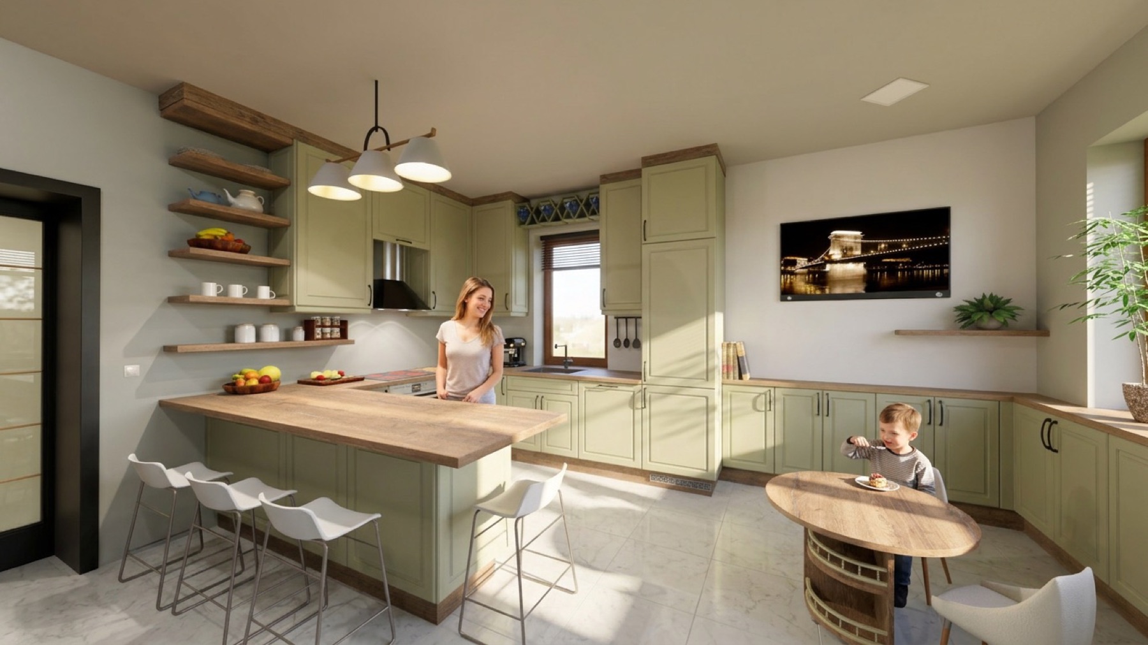
Full portfolio →These designs are not past client projects but my own concepts — made so you can see the kind of result to expect for your own kitchen.
Sketch it. Leave the rest to me.
Send a sketch and get your first design concept within 48 hours. No obligation.