The design as you pictured it — and as a space you can walk through.
The designs shown below are not past client projects but my own concepts — created so you can see the kind of result to expect for your own kitchen.
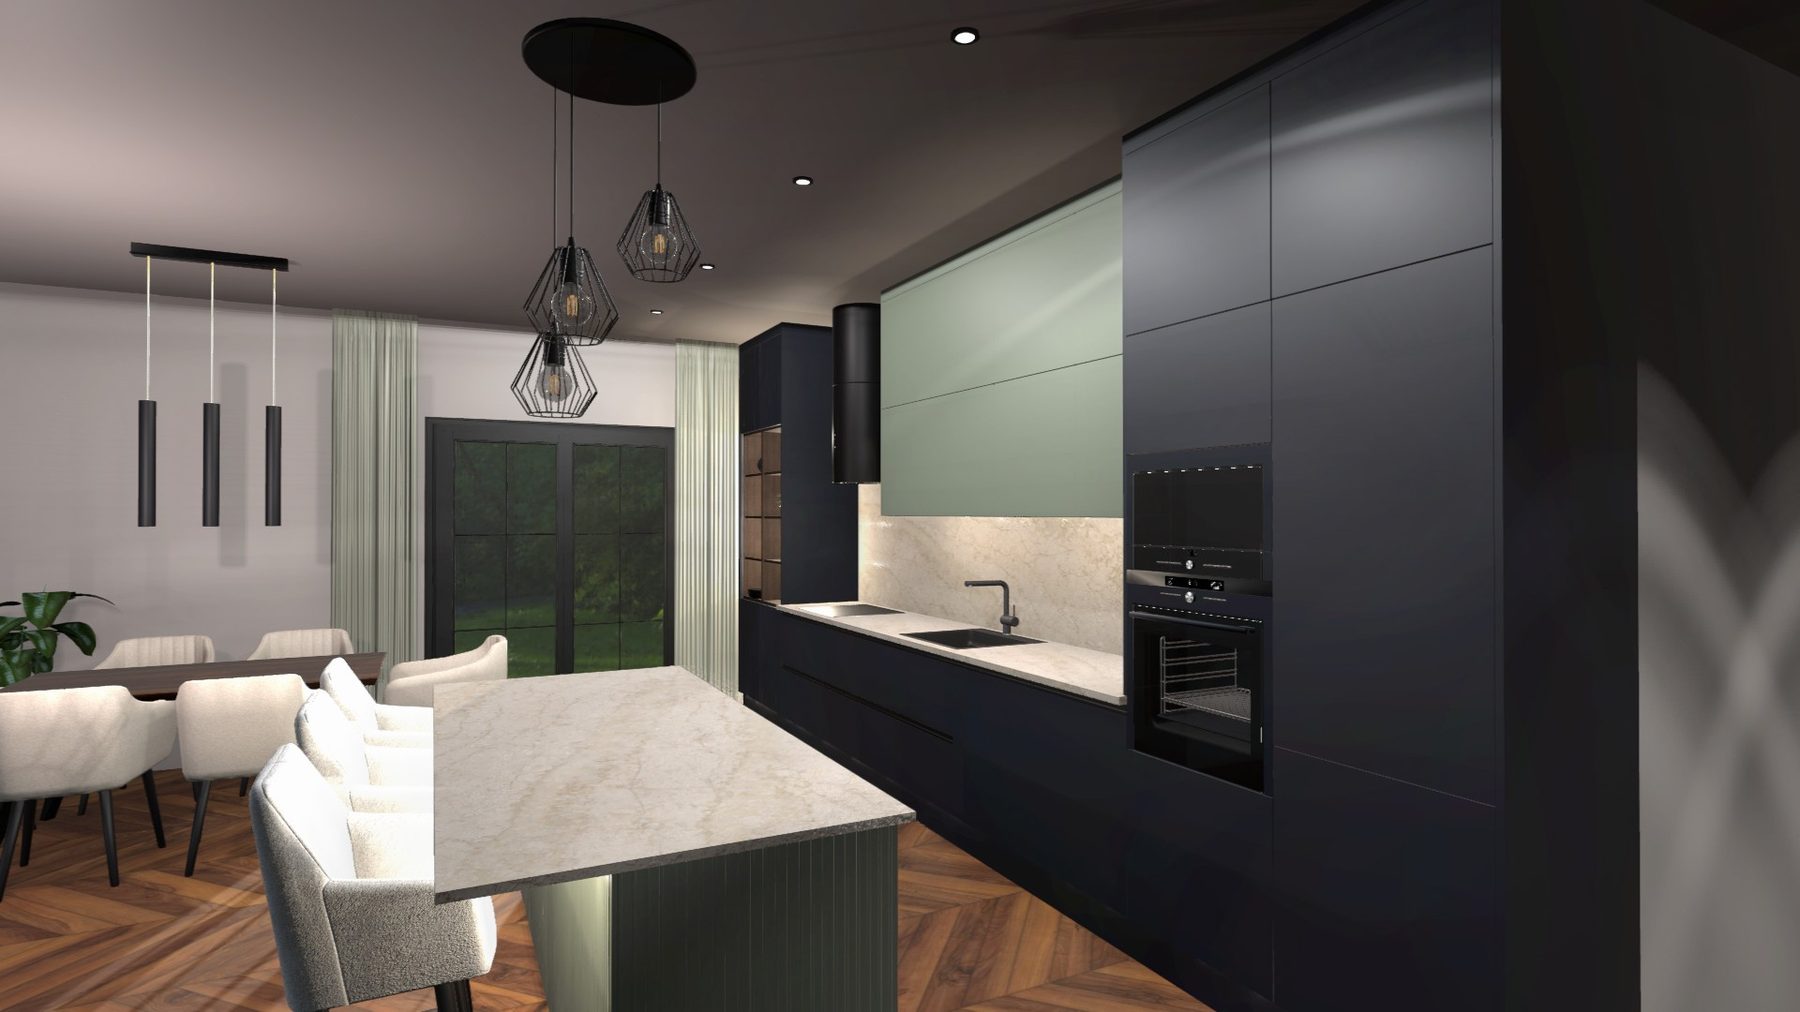
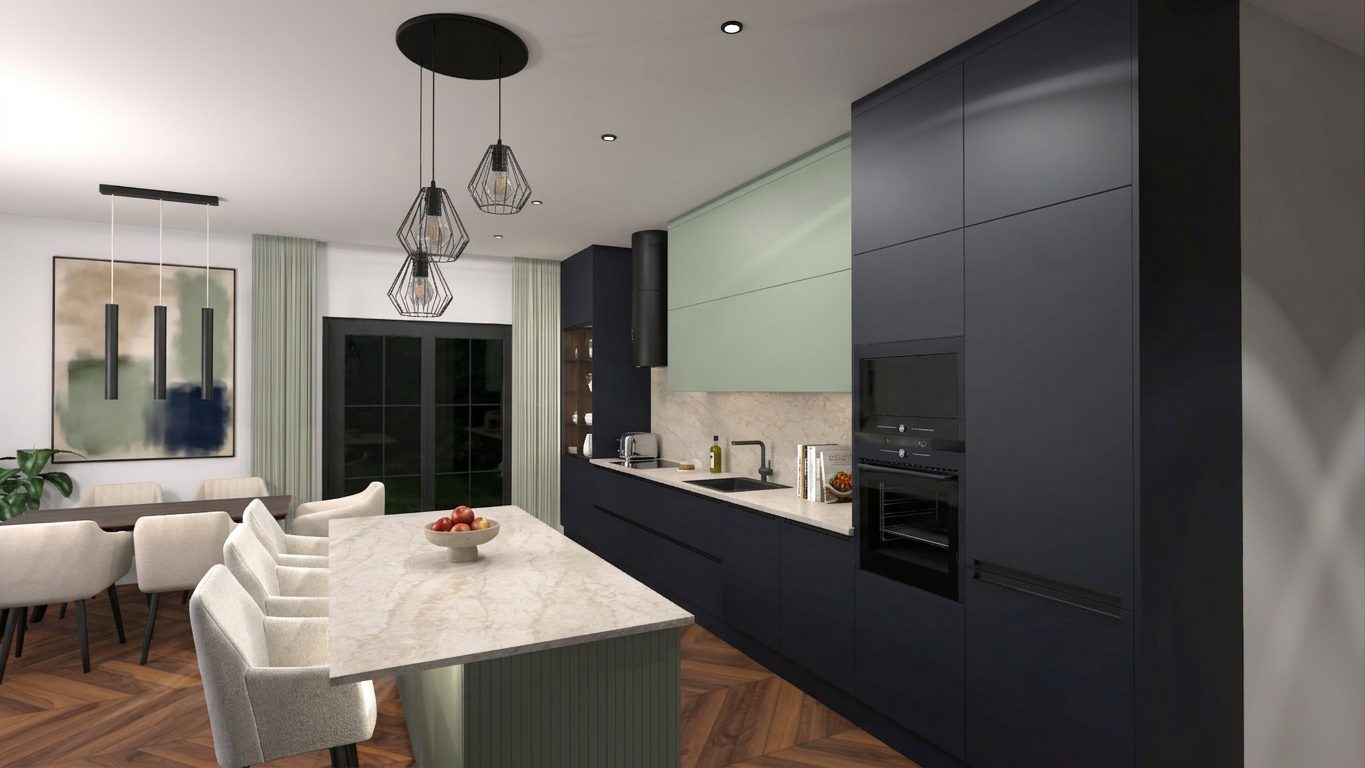
Visualization
A detailed digital visualization built from your ideas. The kitchen is created in the design software from the requirements and details you provide.
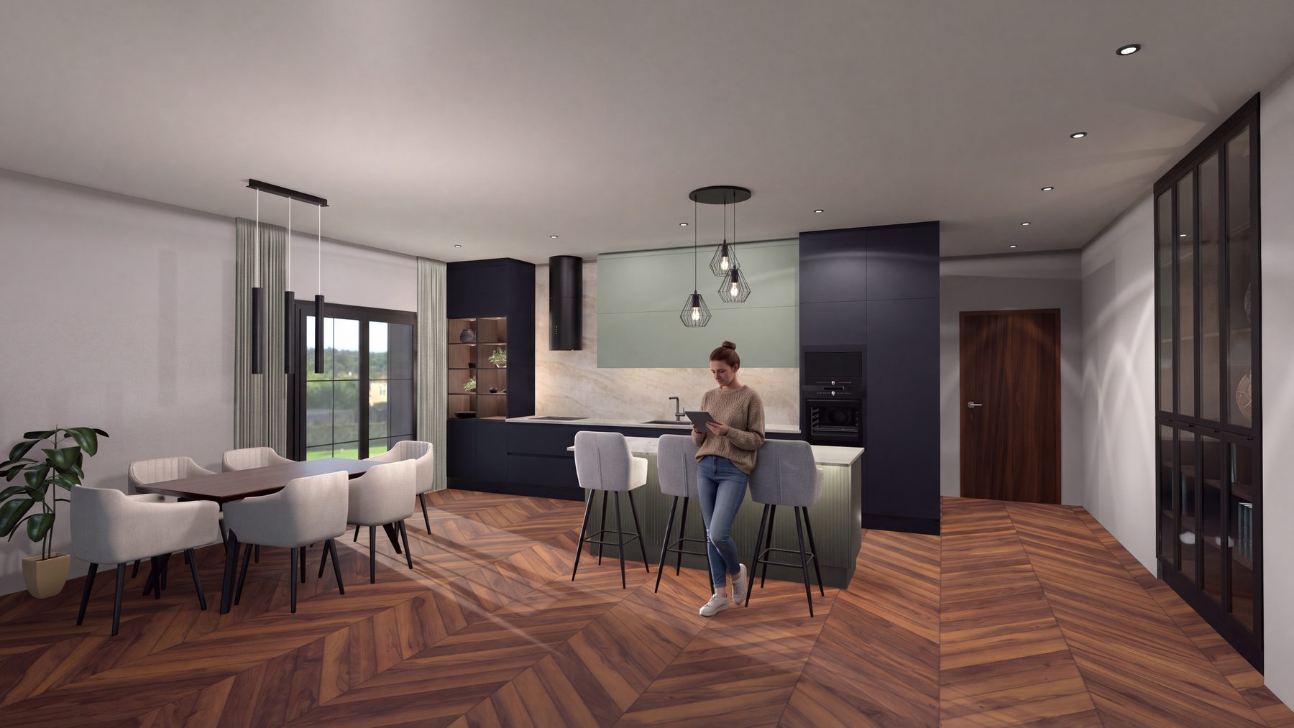
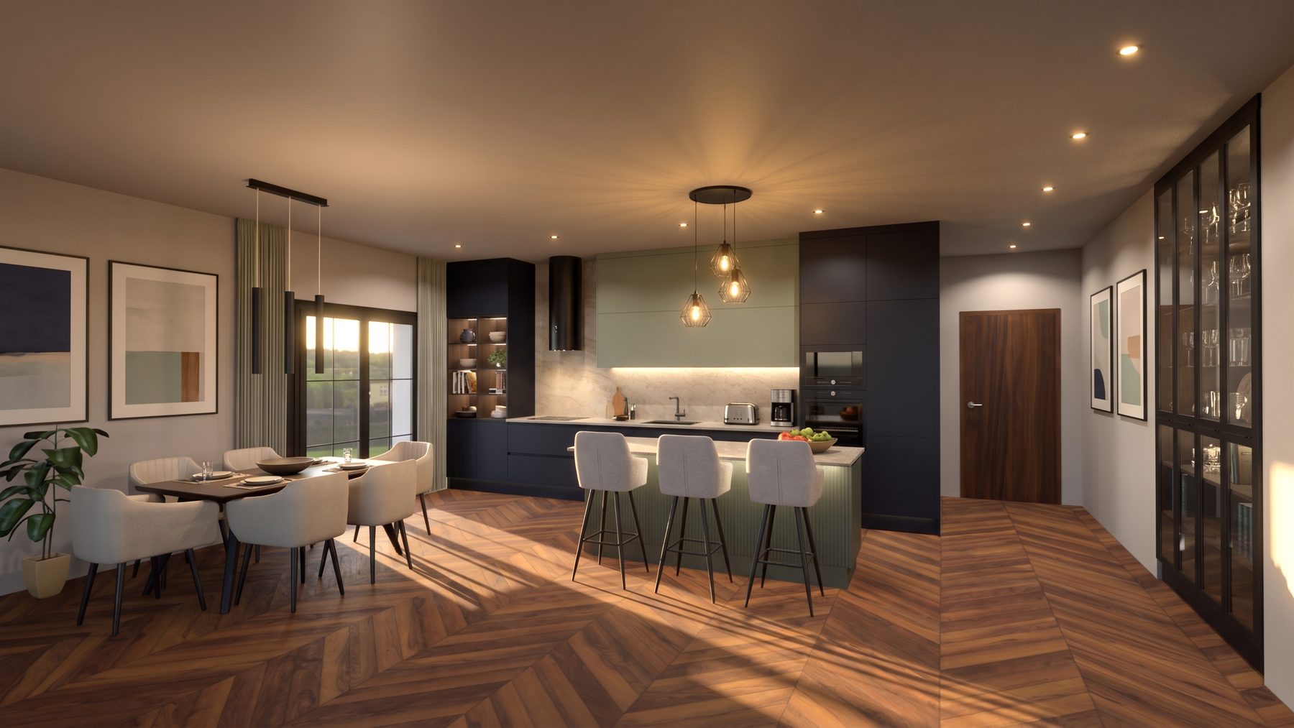
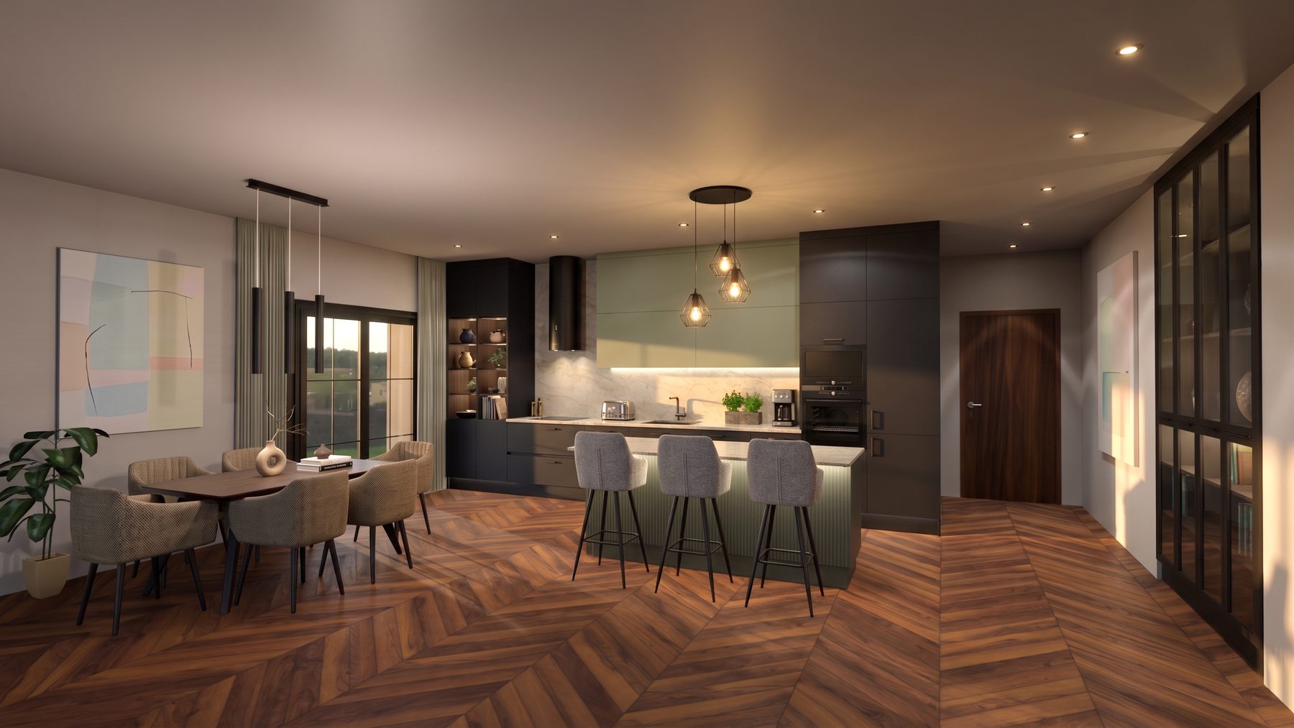
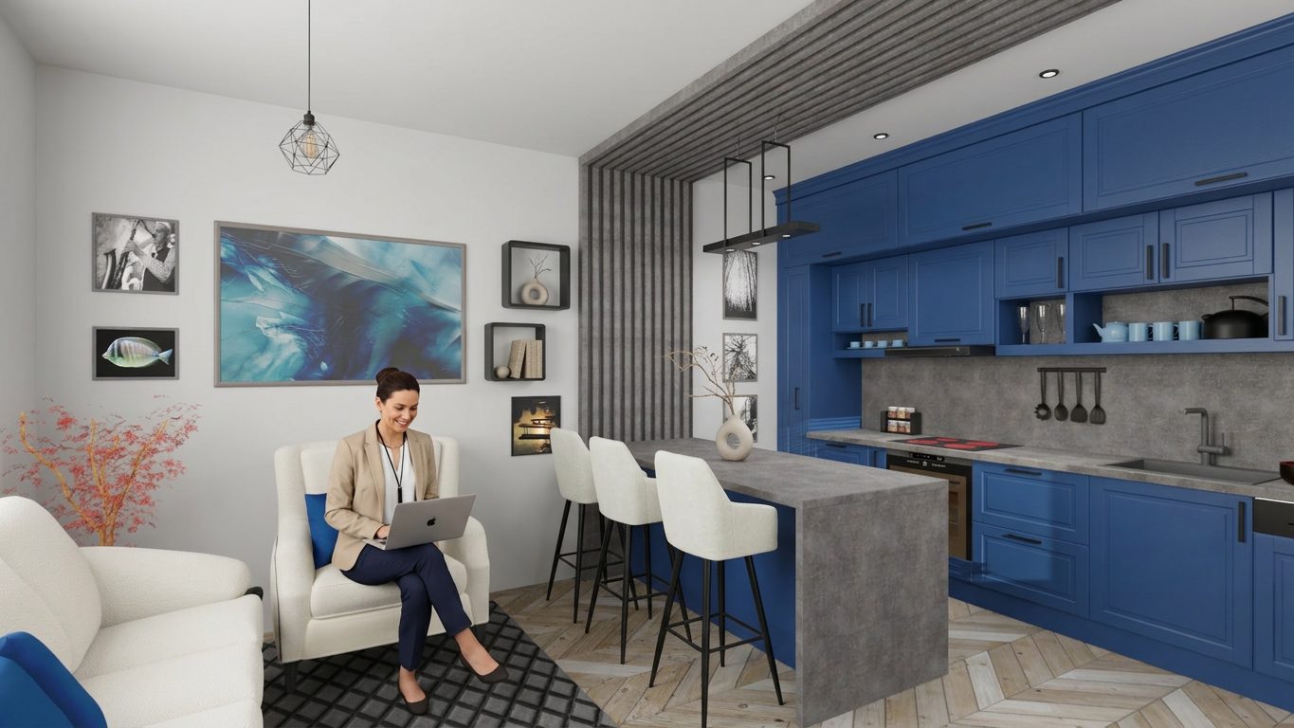
AI-refined visual
A more lifelike, more atmospheric rendering made from the visualization, showing in greater detail how the finished kitchen can look.
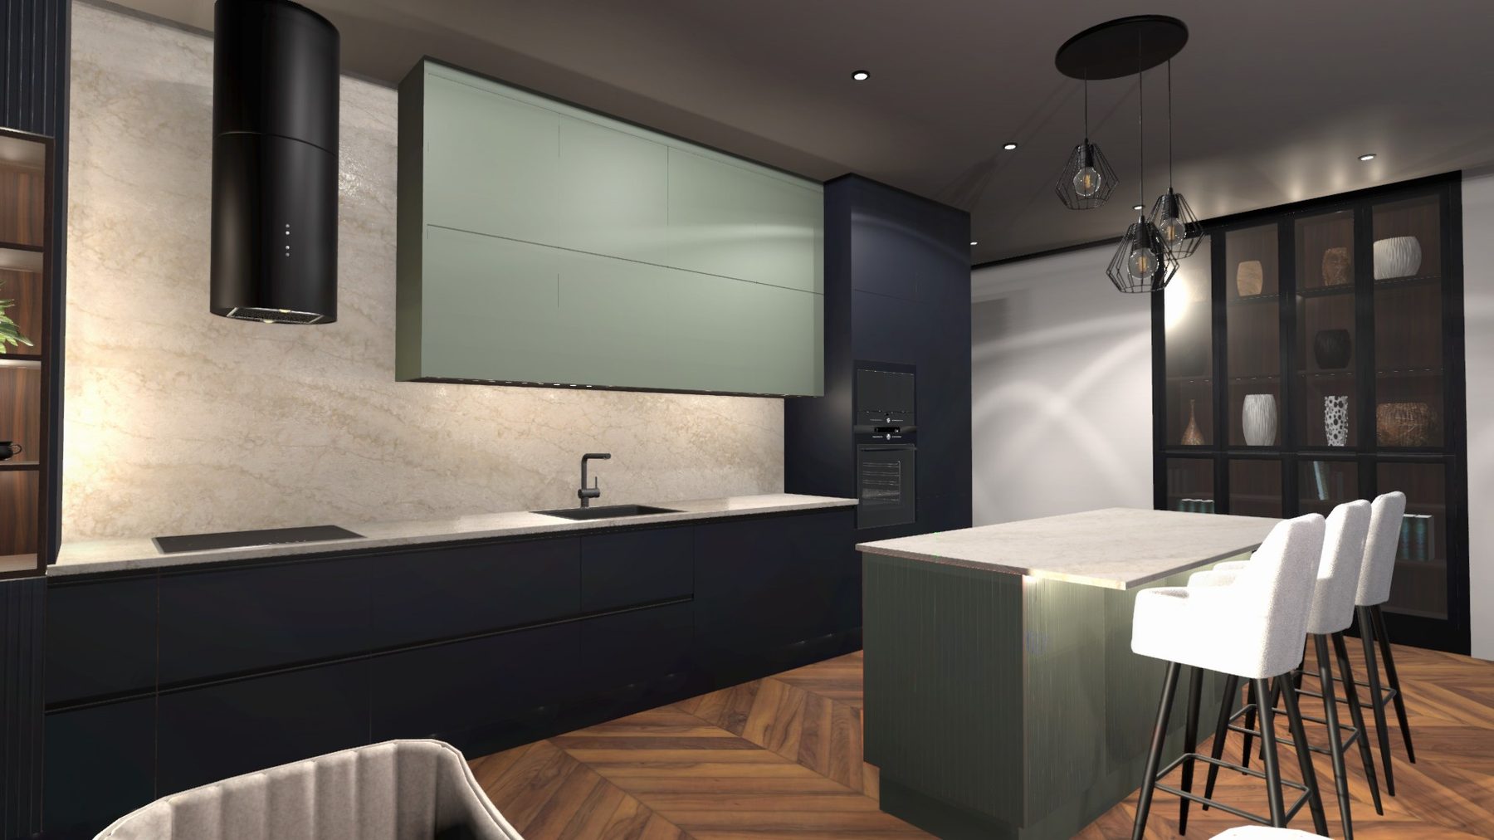
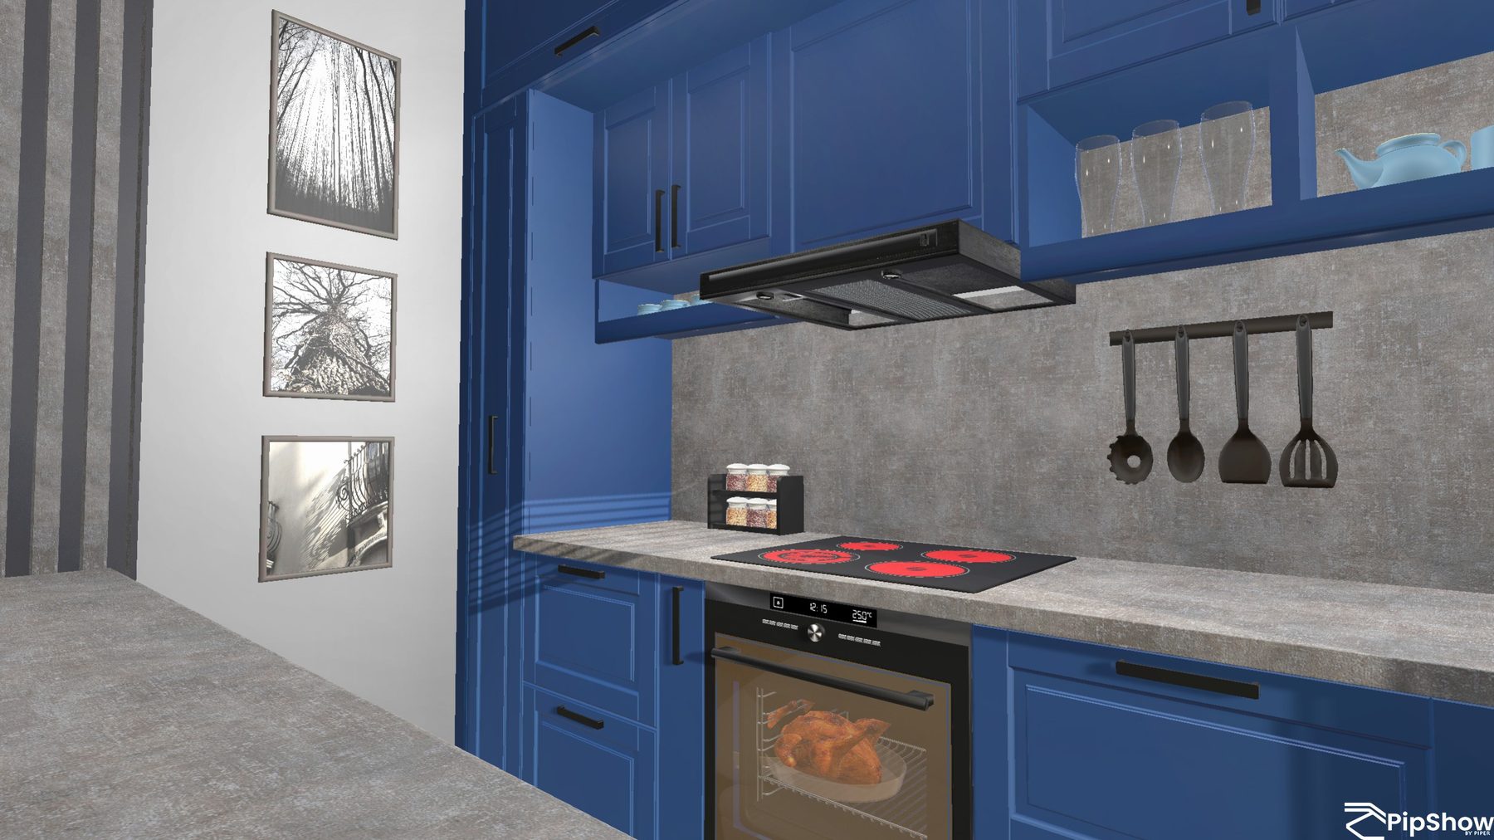
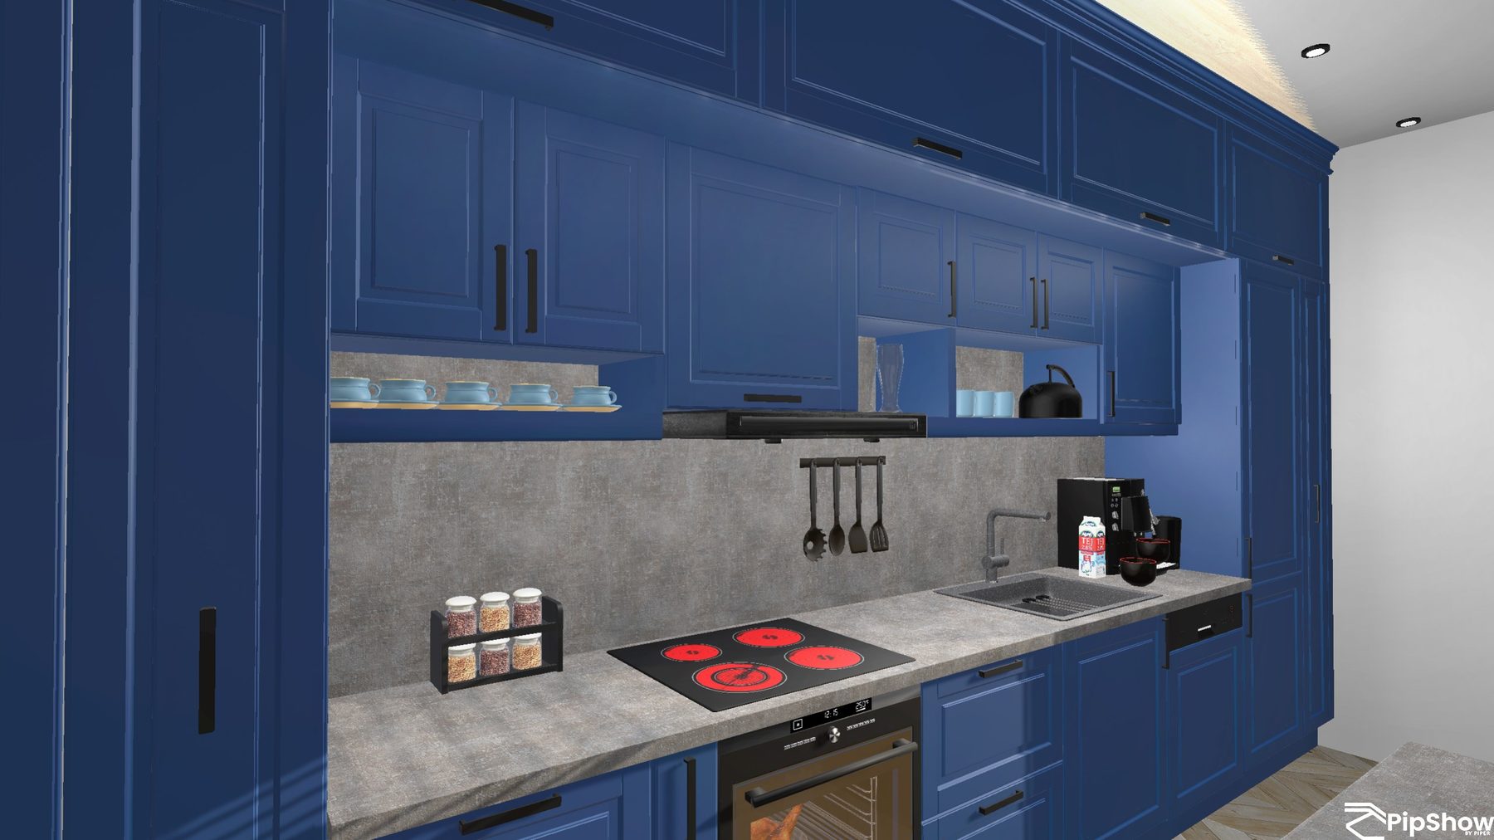
Walkable 3D space
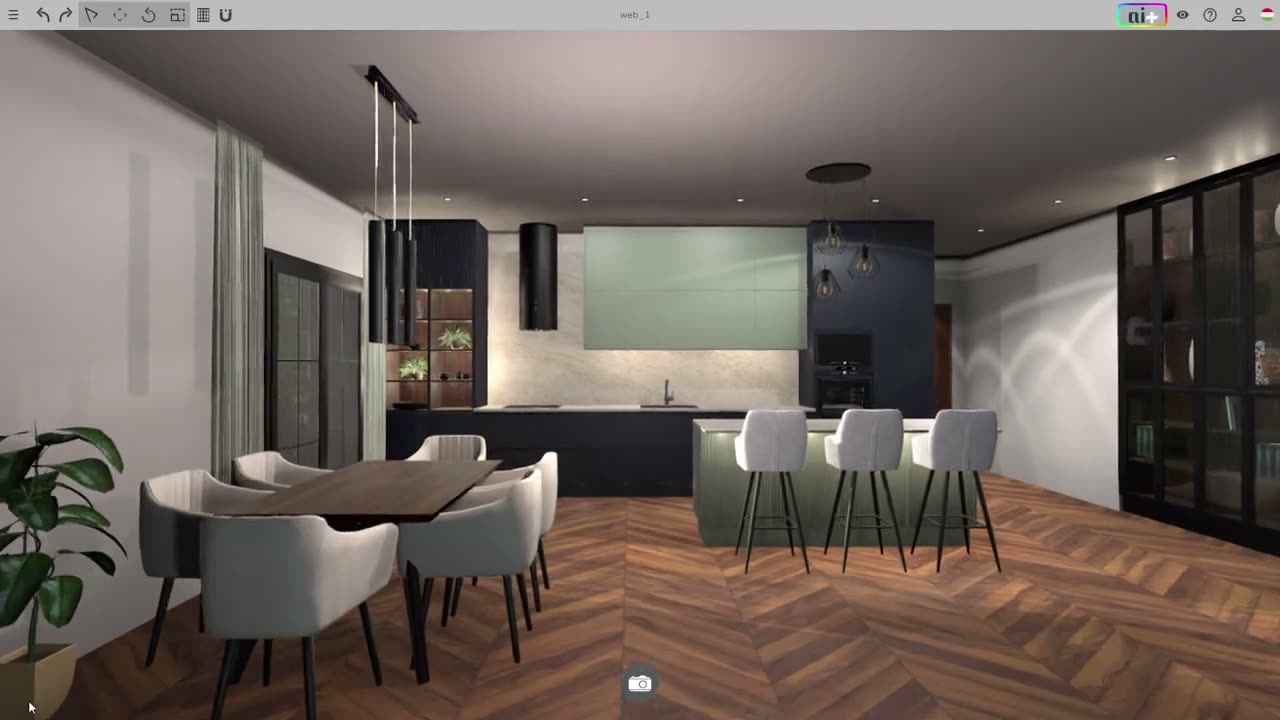
Through an interactive link you can walk through the kitchen yourself and explore the space with the navigation arrows and buttons.
Important: the walkable version is tied to the 3D space built in the design software — the walkthrough does not happen inside the AI-refined image. The two therefore serve different purposes: one gives the most lifelike visual experience possible, the other lets you actually look around and experience the layout of the space.
See the walkable 3D space
In the video I take you around the kitchen so you can see what exploring the space interactively feels like.
01 — With INOMAT PRO Matt fronts by Nettfront Kft. — Midnight Blue and Cedar Green matte surfaces
8 images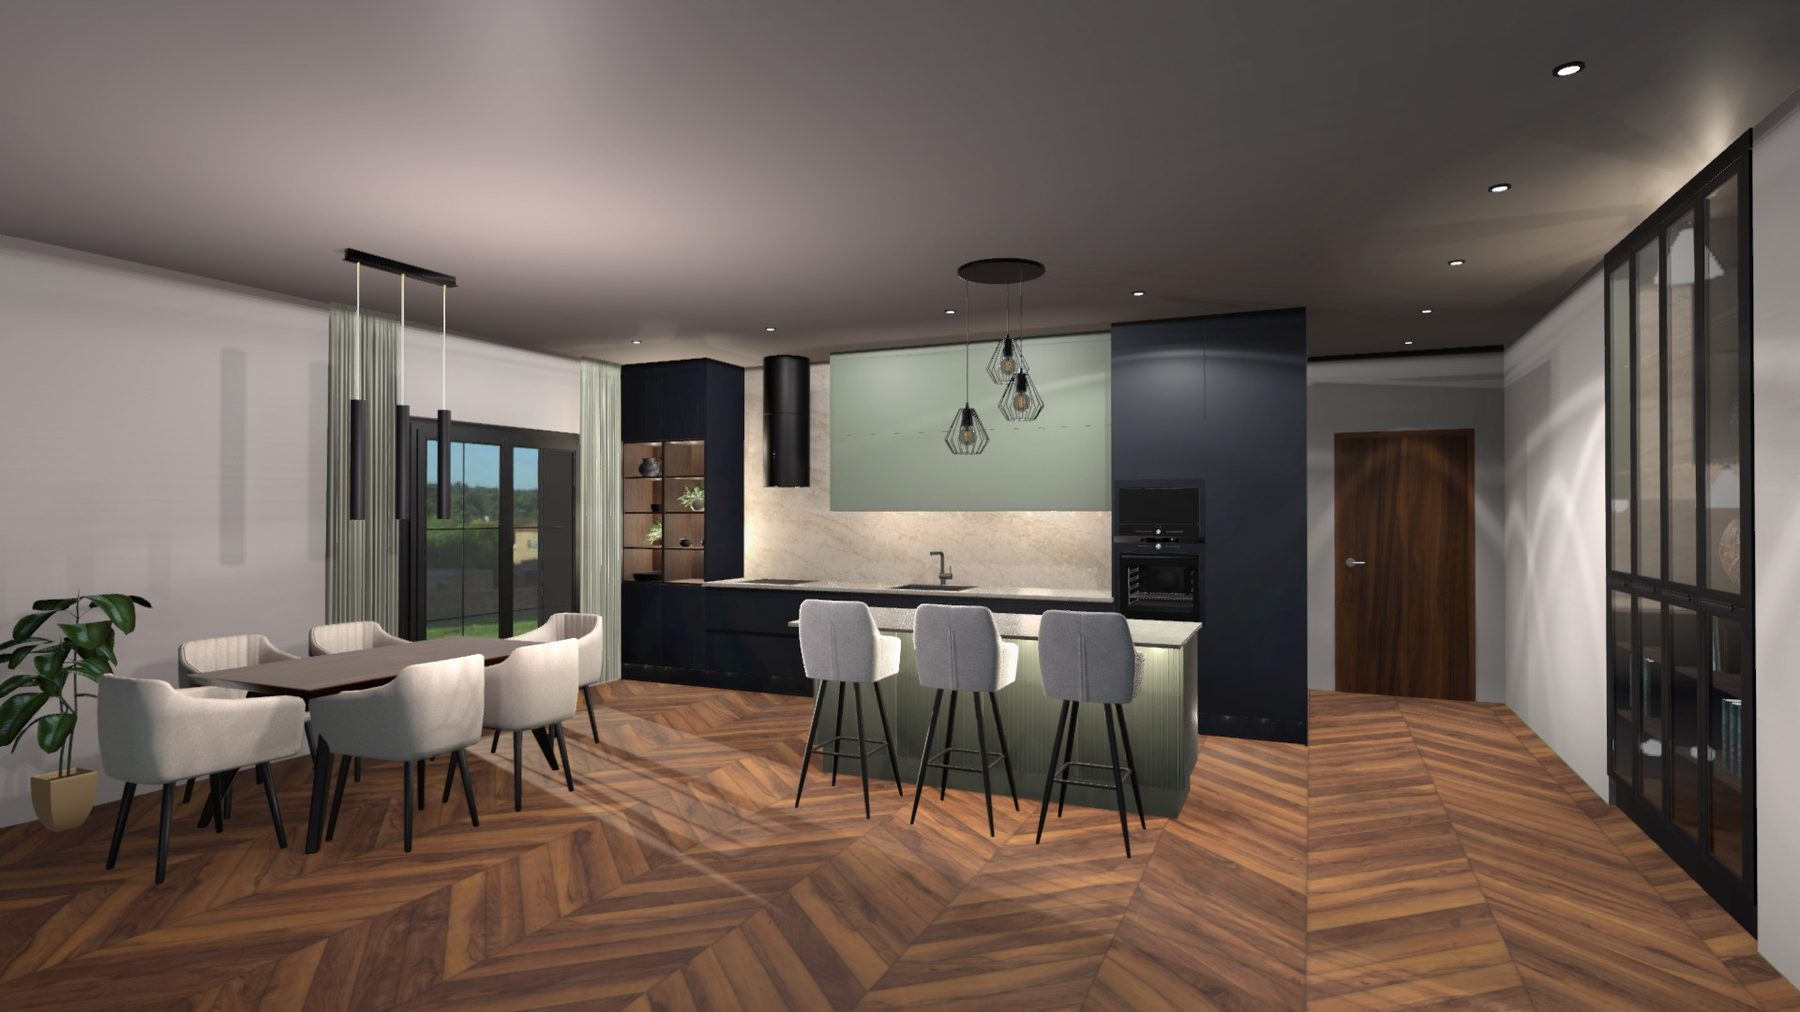
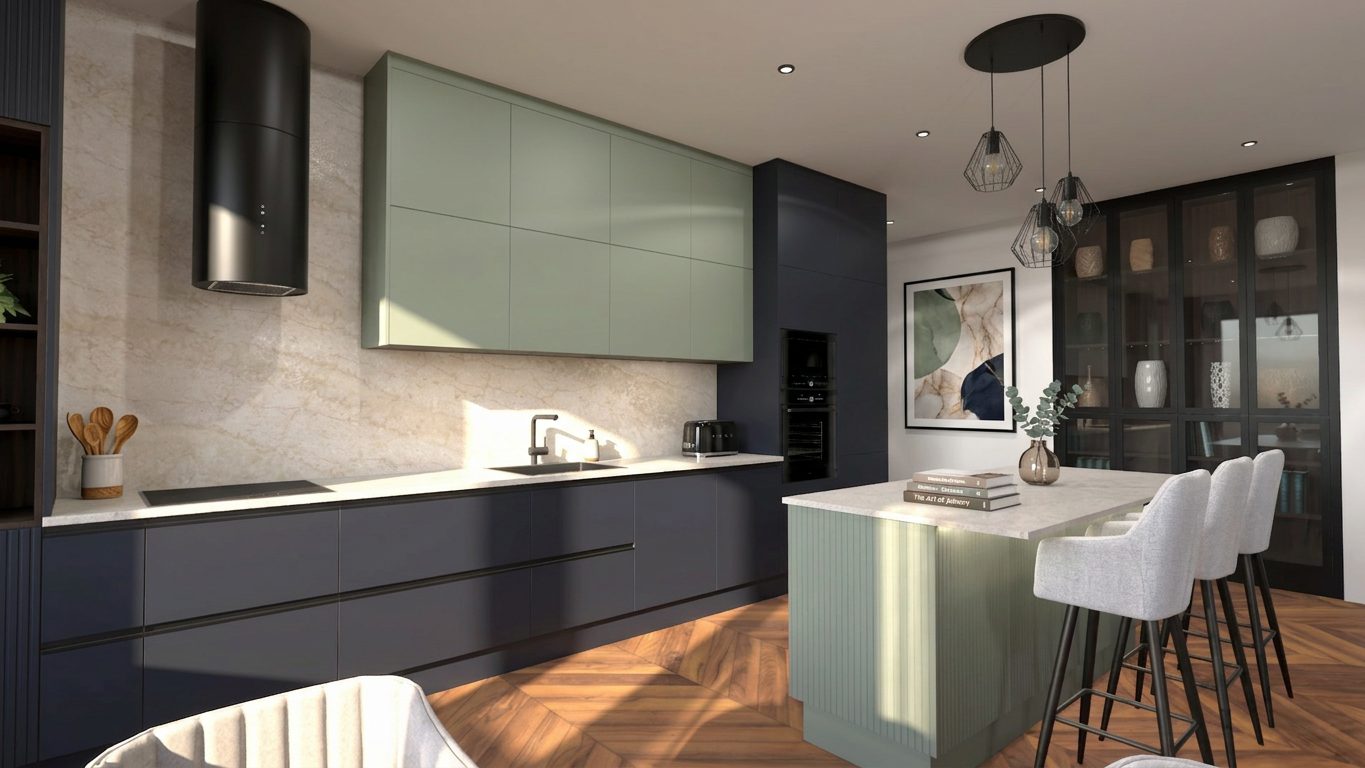 Visualization
02 — In a blue RAL colour, with satin painted, framed-panel fronts
6 images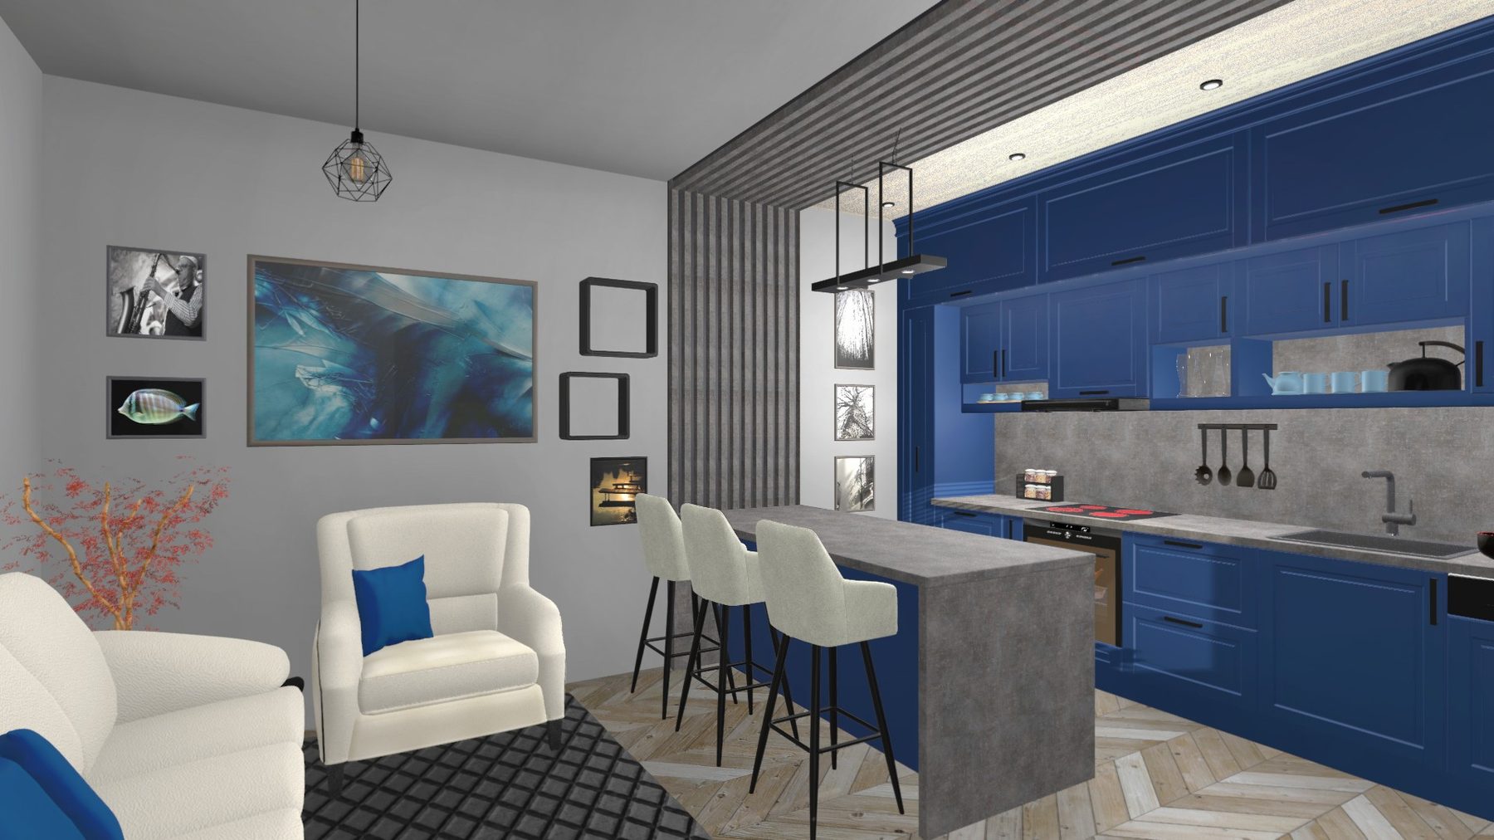
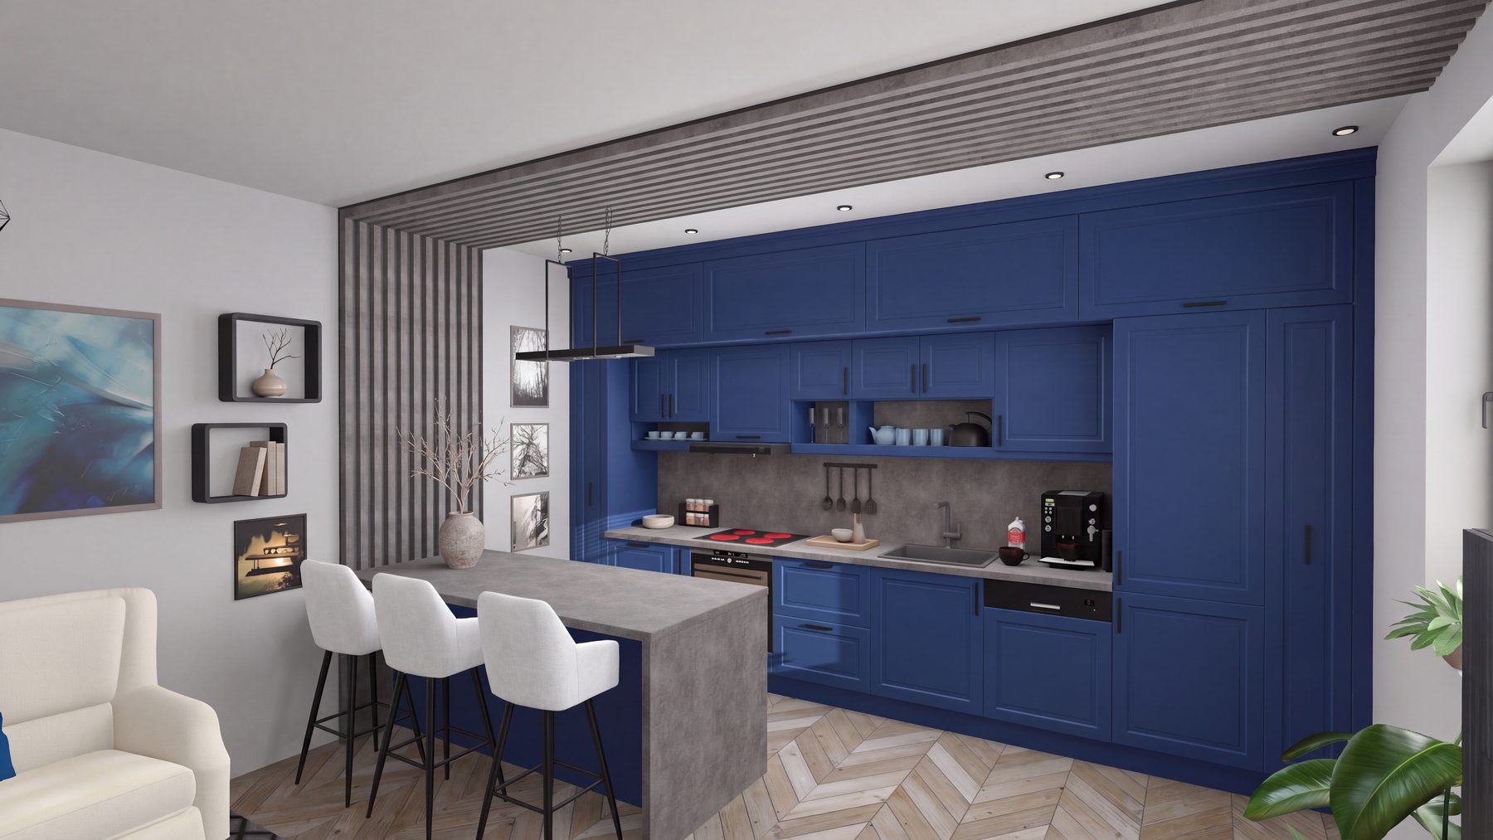
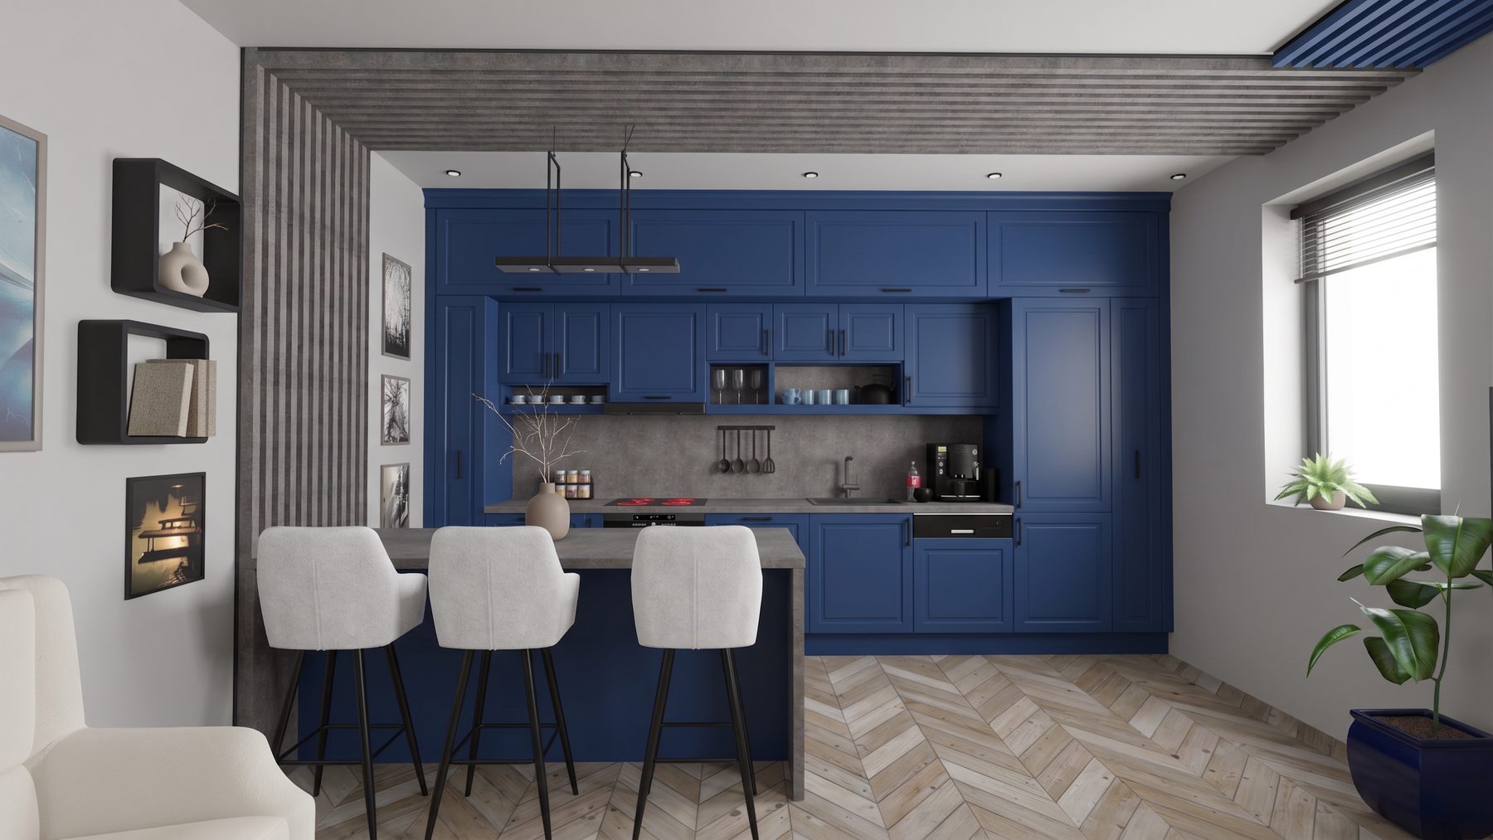
 Visualization
03 — With painted fronts in a pale olive shade
6 images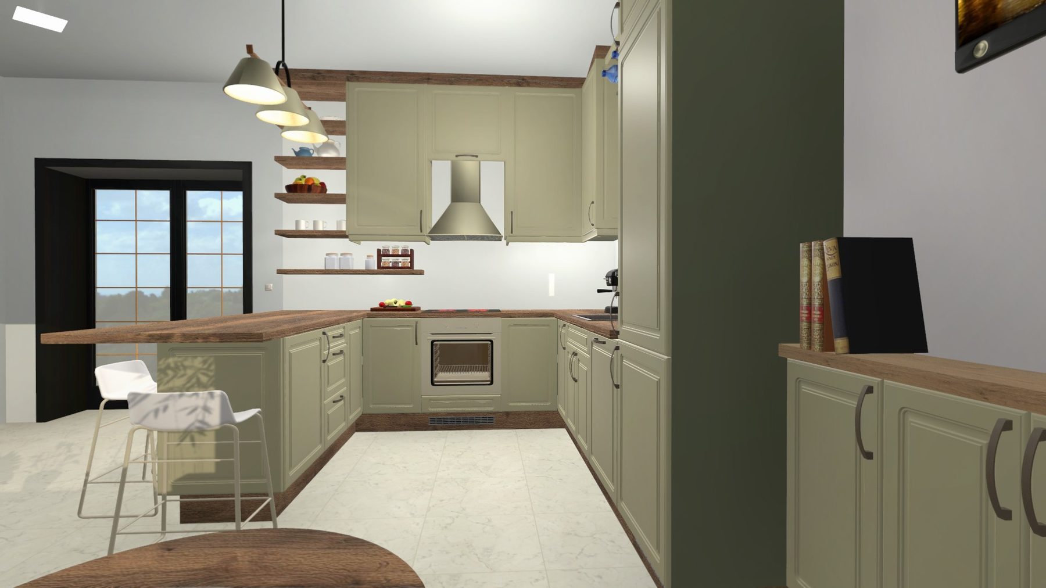
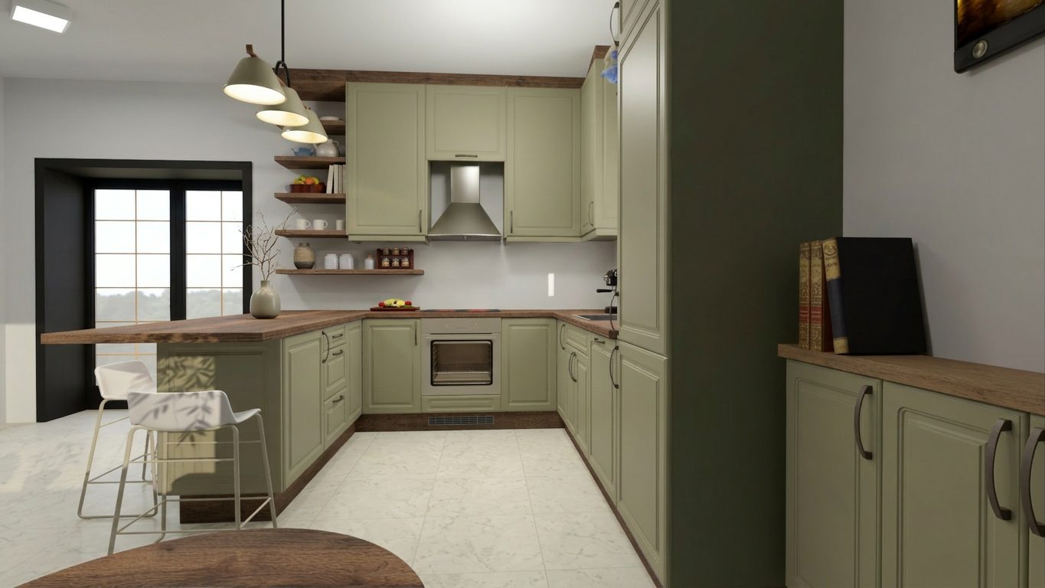
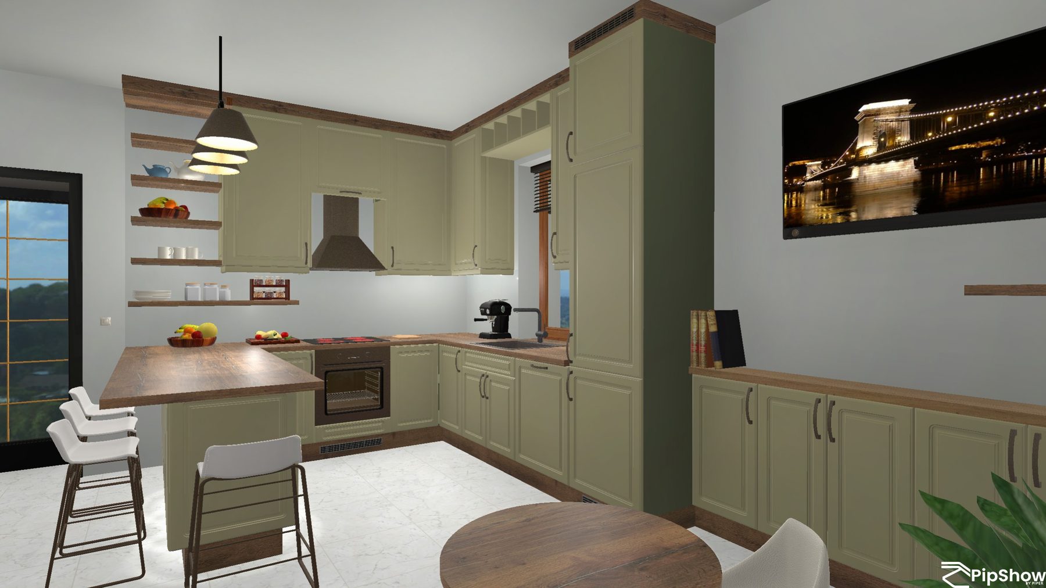
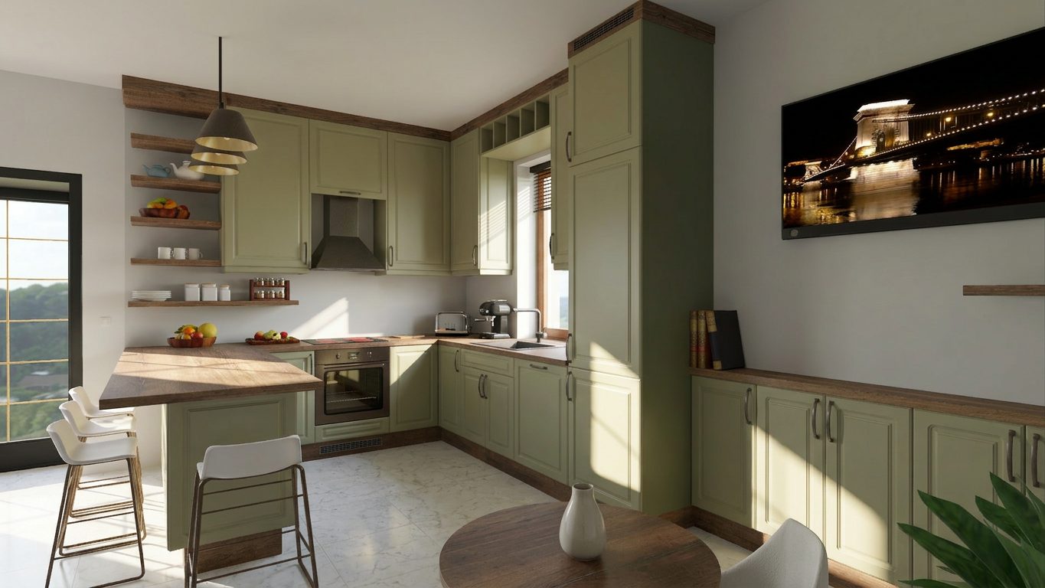
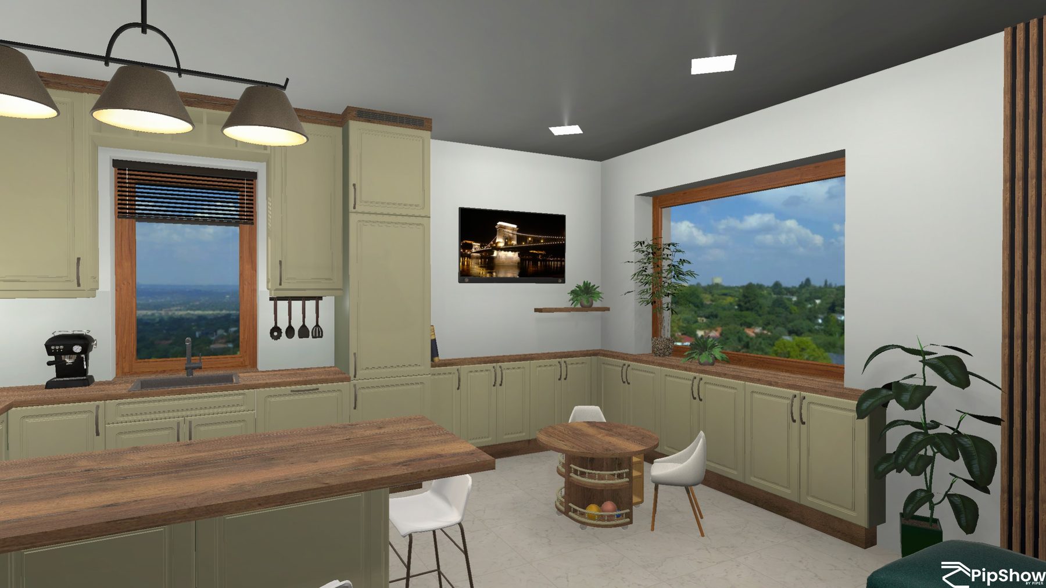
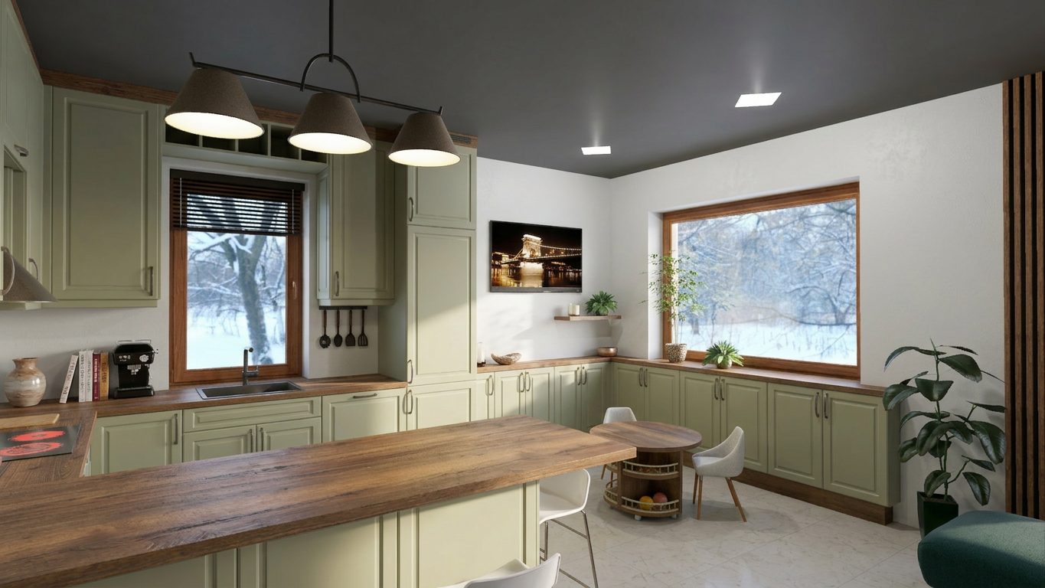 Visualization
Show me what we start from.
You don't need a perfect plan. Send what you have — a sketch, a floor plan, a photo or a PDF — and I'll see how we can move forward.