Interactive 3D walkthrough
Everything in the kitchen visualization — plus a link to walk the future space freely.
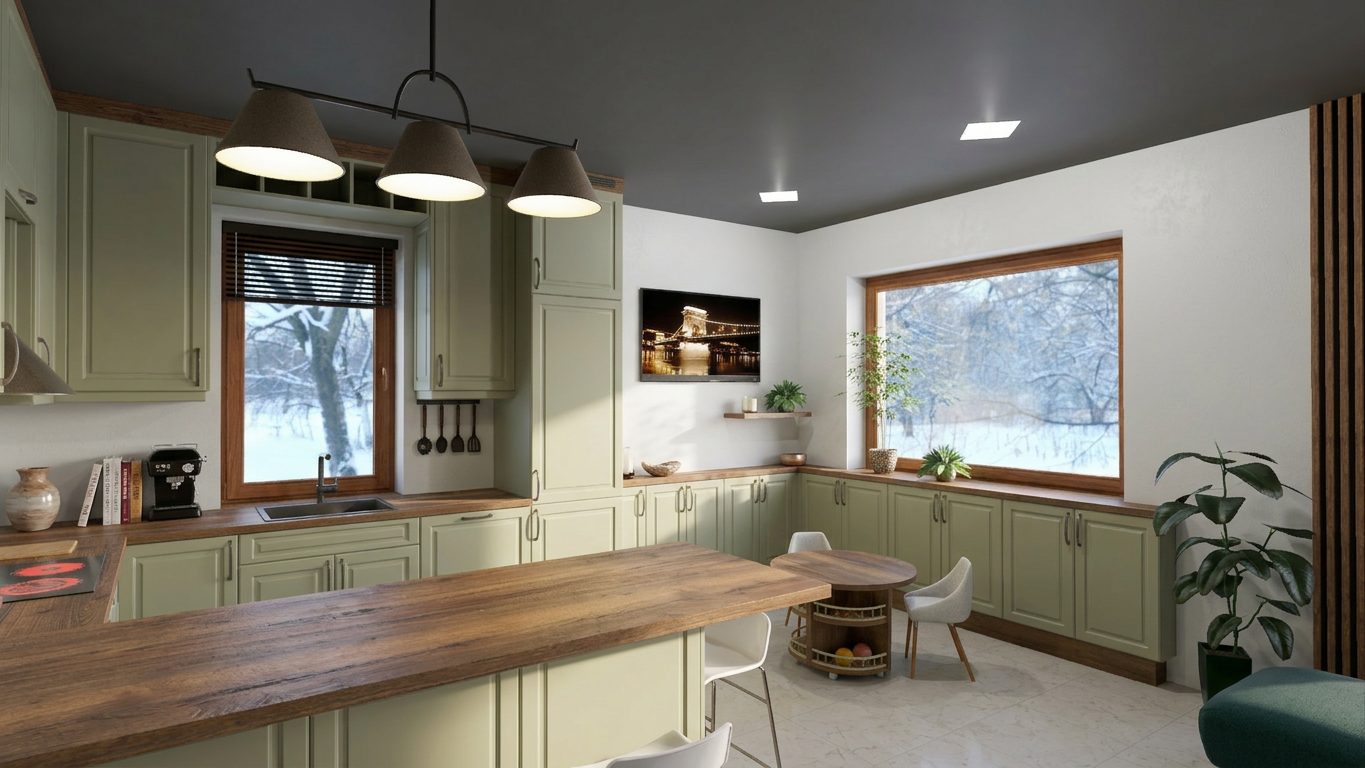
Instead of static images you get a live, walkable link where you can stroll through your future home as if you were already standing in it. It can be viewed on a Windows desktop computer or laptop.
Everything included in 01. Kitchen visualization, plus a download link you can open by pasting it into your browser. Clicking the link automatically downloads the viewer to your computer — from there you only need to launch it and load the scene.
This is where family members finally "get" what you want: space, scale and mood all become tangible at once.
Take a look in action
(The videos are compressed to the size a website needs, so their quality is lower — the walkthrough and visuals you receive via the link are considerably better.)
How it works
Five clear steps from your sketch to the finished design.
Sketches & drawings
You send the room plan, wall views, measurements and materials.
3D build
I build the space in the design software.
Refine
3 consultation and minor revision rounds.
3 photorealistic renders
You receive the renders of the layout.
Walkthrough
You get a link to paste into the browser of a Windows desktop or laptop and walk the digital space.