How does an idea become a kitchen you can see?
Seven steps from the first sketch to the final visuals. Preparing the quote is free and comes with no obligation.
- 01
You send what you already have.
You can send:
- a hand sketch made by you or your joiner,
- a floor plan of the room — if you have one,
- measurements (of the room, on wall views, plans, sketches),
- photos of the room where the furniture will go,
- inspiration images,
- an existing furniture plan (from an interior designer).
The more information there is, the more accurately I can assess the job.
- 02
I review the project.
I look at what design work is needed, how complex the space is, which materials and details have to be worked out, and what final deliverables you would like. The tailored quote is built on this.
- 03
You receive your tailored quote.
The quote sets out exactly:
- what the design work includes,
- which visuals you receive,
- which 3D services are included, if any,
- how many rounds of changes are available,
- the total project fee,
- the expected delivery time.
- 04
You accept and pay the quote.
Design work begins once the quote is accepted and the fee has been paid.
- 05
The design work starts.
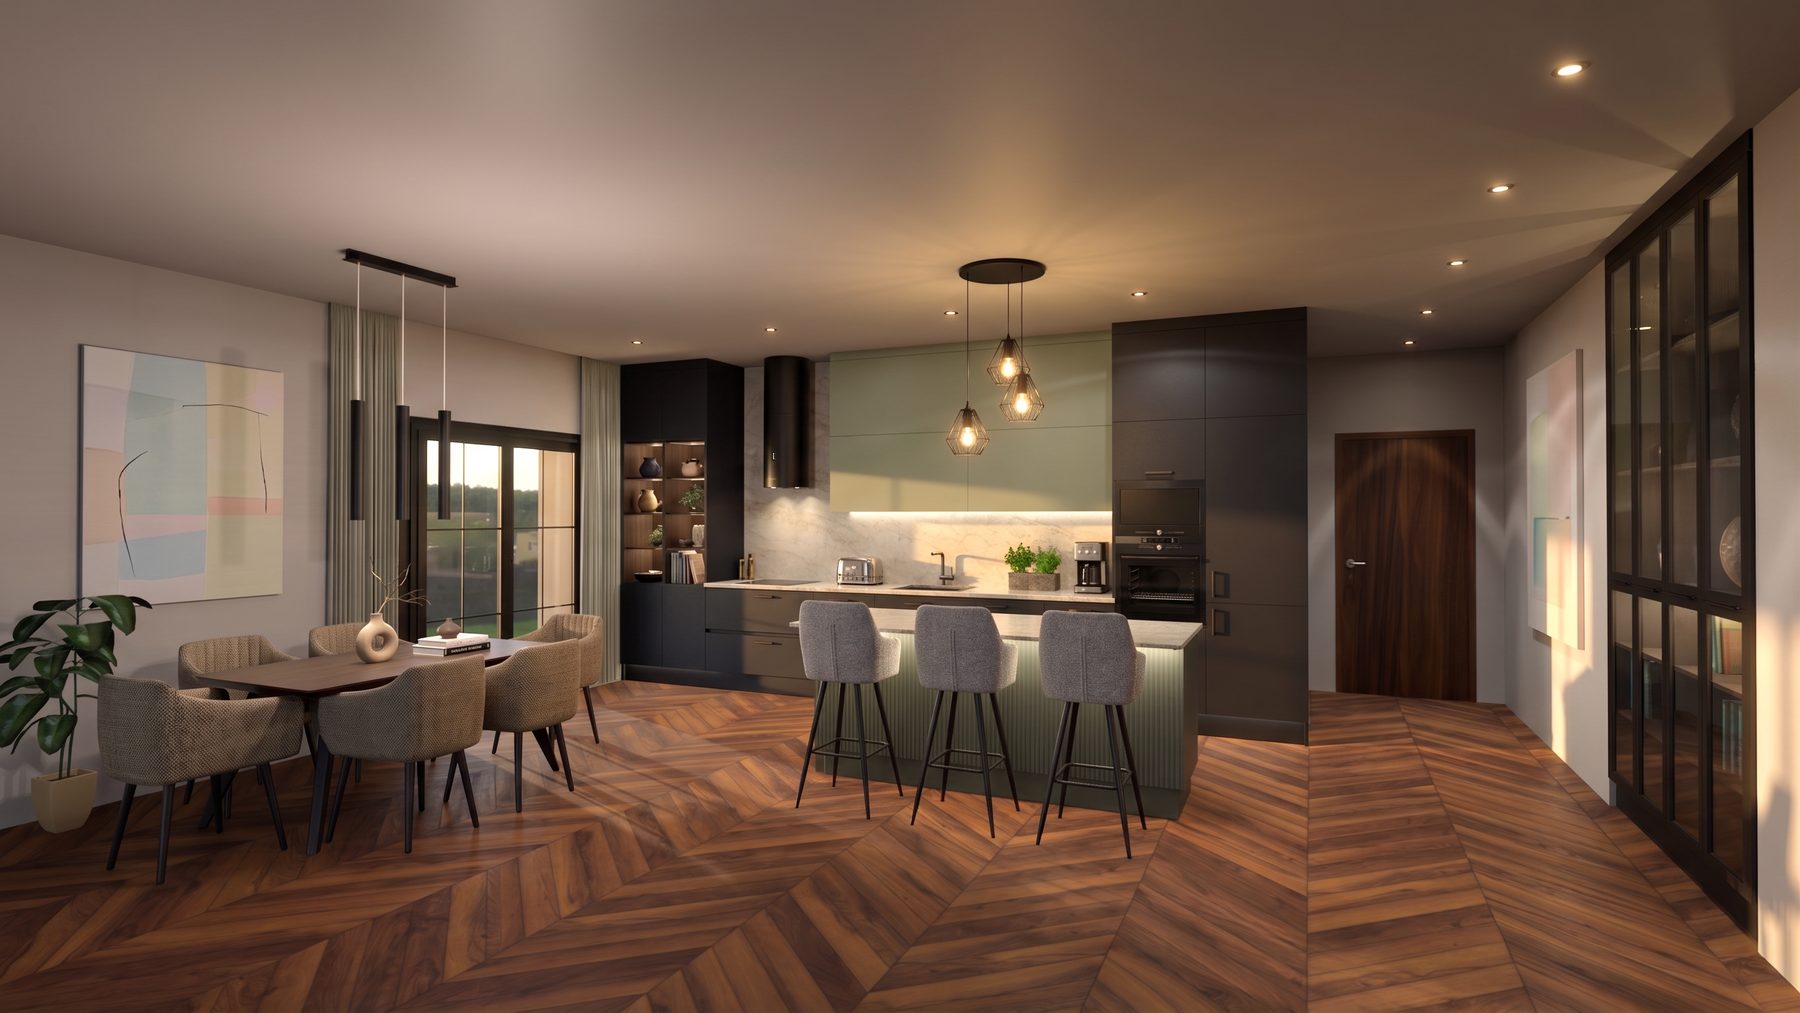
Now comes the part you came to me for. From the information you provided I build the kitchen in 3D, work out the materials, colours and details, then produce the photorealistic visuals.
- 06
You review it, we refine it.
You receive the visuals, and within the scope of the chosen package the necessary changes can be made. The goal is not simply a pretty picture, but a visual that lets you decide with confidence.
- 07
You receive the final deliverables.
At the end you receive the final visuals belonging to the agreed and paid-for service.
It doesn't have to be perfect.
Send what you have and I'll prepare a quote tailored to your project.