← Back to services
Home / Services / Kitchen visualization
Service · 01Kitchen visualization
A photorealistic 3D kitchen from your hand sketch, with every material and light.
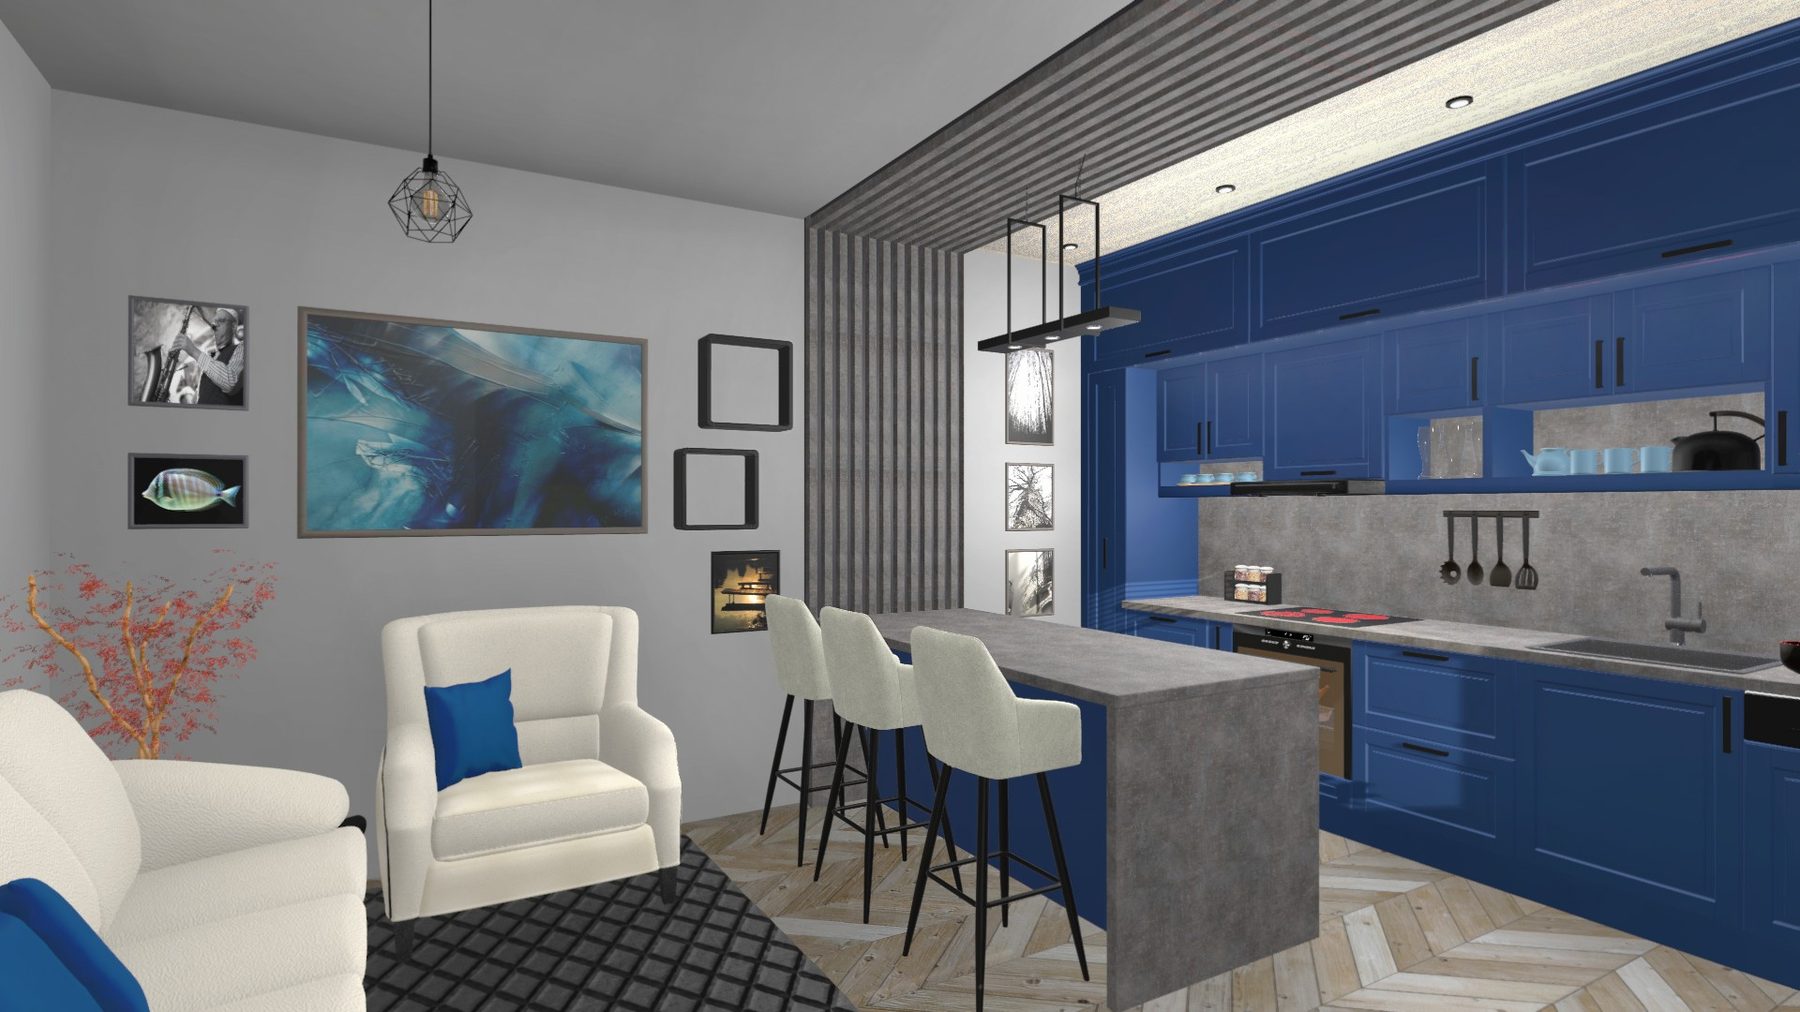
From your hand-drawn wall views and on-site measurements I build a photorealistic 3D kitchen. You will see the real scale, how light plays on the worktop, and how it all comes together — before you order anything.
I don't work from templates: every front, handle and material is tailored to your idea, and I honestly flag anything that won't work in practice.
How it works
Four clear steps from your sketch to the finished design.
01
Sketches & drawings
You send the room plan, wall views, measurements and materials.
02
3D build
I build the space in the design software.
03
Refine
3 consultation and minor revision rounds — we refine the details together.
04
3 photorealistic renders
You receive the renders of your bespoke furniture layout.